The Odessa area includes some of the largest residential lots in northwest Hillsborough and southern Pasco. On acreage properties, the pool planning conversation changes. Space is rarely the limitation. Instead, decisions center on where the pool should sit relative to the home, how utilities and equipment are routed, how the site drains, and how the outdoor living area works with the rest of the property. This guide walks through the planning issues that come up most often on larger lots, with careful language where they depend on the specific property.
Confirm the preferred pool location
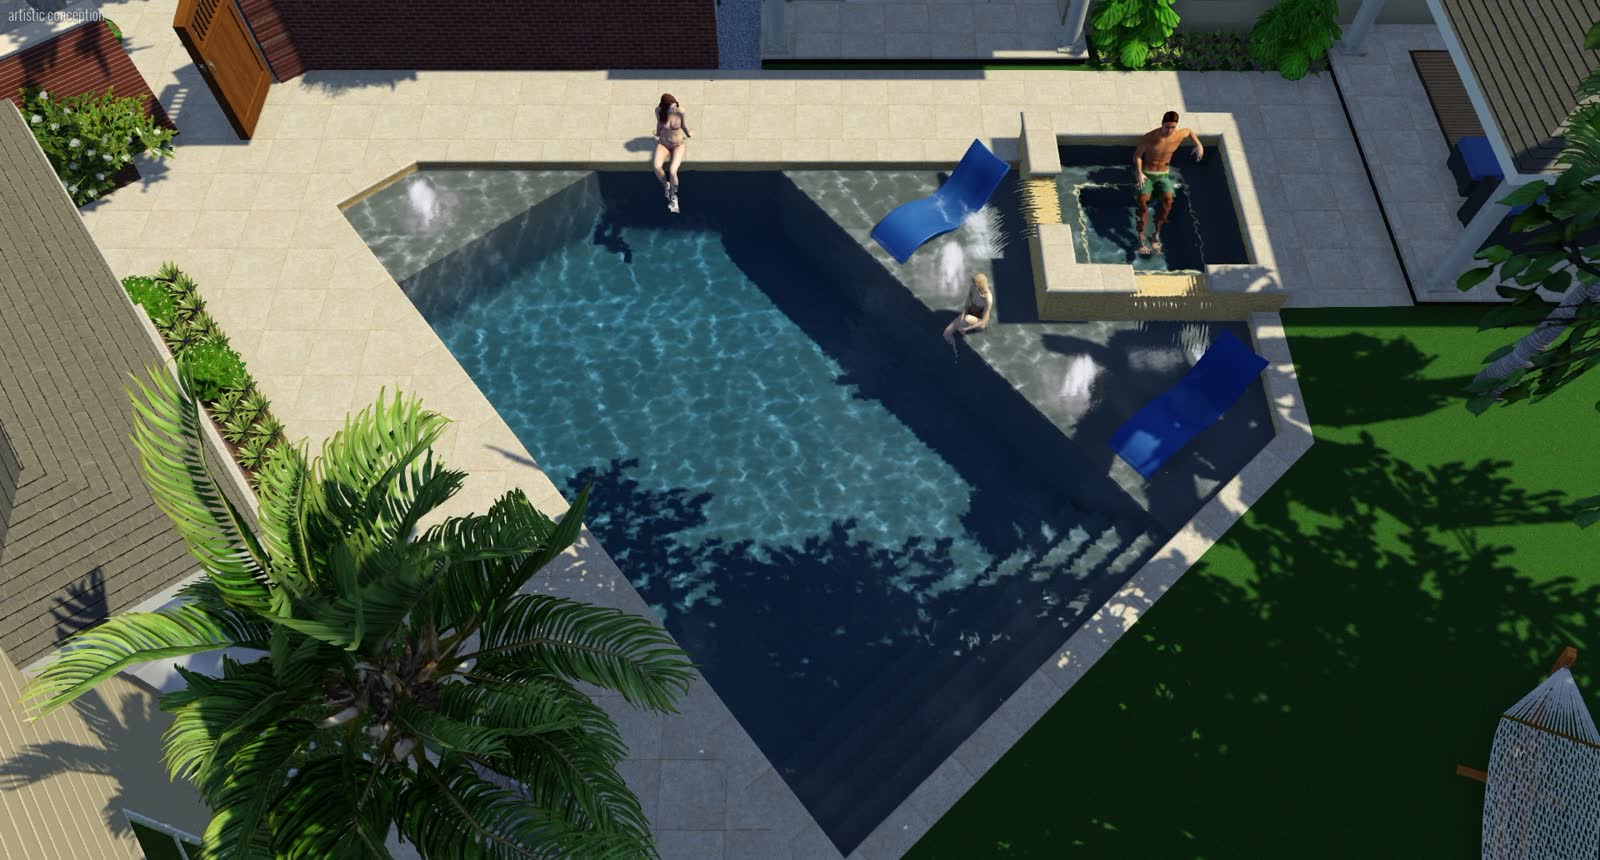
On smaller lots, pool placement is often driven by setbacks and access. On acreage, the homeowner usually has more choices, and that makes the placement conversation more important, not less. Views, sun exposure, prevailing wind, existing trees, and how the pool relates to the home all matter. Walking the property with the design team, ideally in the morning and again in the afternoon, tends to produce a better placement decision than working from a plan view alone.
Distance from the home
A pool placed close to the home tends to be used more often. A pool set further away can feel more like a destination, and can integrate with a broader outdoor living area. Both are valid choices. What matters is being honest about how the pool will actually be used, and about the utility and site-work implications of longer distances from the house.
Long plumbing and electrical runs
Distance drives cost. Longer plumbing runs mean more pipe, more trenching, and sometimes larger equipment to move water efficiently. Longer electrical runs mean bigger wire, longer conduit, and more labor. These items are entirely workable, but they should be priced with the actual distances in mind rather than assumed to be similar to a typical subdivision project.
Equipment pad location
Pool equipment does not have to sit next to the pool, and on acreage properties it often makes sense to place the pad closer to the house or an existing service area. That keeps electrical runs shorter and puts the equipment in a location that is easier to service. It also puts the pad in a spot that can be screened from the pool area itself. The location decision should be made with service clearance, noise, and long-term maintenance access in view.
Wells and septic systems
Many Odessa-area acreage properties are served by wells and septic systems. Wells, septic tanks, drain fields, and reserve areas carry setback requirements from pools and structures. Locations should be confirmed against current records or site verification before finalizing pool placement. This is site-specific, and property-specific advice matters more than any general rule.
Easements, drainage areas, and existing ponds
Some acreage properties include drainage easements, retention areas, or existing ponds. These features shape where the pool can go and how the site drains once new hardscape is added. Confirming easements against the survey, and reviewing existing drainage patterns before committing to a pool location, avoids expensive surprises later. We do not provide engineering conclusions in this article, and site-specific review is required for any real project.
Grading and elevation changes
Larger lots often include grade changes. Grading around a pool needs to move water away from the pool structure, the equipment pad, and any nearby buildings while respecting how the rest of the property drains. On sites with meaningful slope, grading and elevation work can be a significant portion of the project cost, and treating it as a real line item rather than an afterthought produces a better result.
Excavation and material access
Acreage properties often have long driveways and gate systems. Excavation equipment, dump trucks, shotcrete pumps, and material deliveries all need a workable route to the pool location. In some cases a temporary construction road, gate widening, or turf protection is required. Walking the access route early and planning temporary improvements up front is more accurate than reacting to access issues on dig week.
Soil and site conditions
Soil conditions can vary across a large lot. Fill, rock, high water table, or unexpected buried material can all affect excavation. On some sites a targeted geotechnical review is worthwhile before finalizing the pool location. This article does not provide property-specific engineering conclusions. What matters at planning time is acknowledging that site conditions can influence cost and schedule.
Tree preservation and irrigation
Mature trees are often a signature feature of Odessa acreage properties. Some can be preserved with careful planning around root zones, access routes, and utility trenches. Others may conflict with the pool location. An arborist review is often worthwhile on properties with significant canopy. Existing irrigation systems will usually need modifications and can benefit from a targeted redesign around the new pool, deck, and outdoor living area.
Screen enclosures and outdoor living footprints
Acreage properties often support larger outdoor living areas than typical suburban lots. Screen enclosures, covered lanais, outdoor kitchens, and shade structures can be planned as an integrated whole. Planning the footprint at the same time as the pool avoids the common mistake of adding features later that never quite fit. See our outdoor living overview for how these pieces fit together.
Lighting, landscape, and maintenance access
Lighting on a larger lot is worth planning as part of the project rather than added after the fact. Landscape lighting, pool lighting, path lighting to the pool area, and equipment area lighting all interact with the electrical plan. Maintenance access is another item worth planning up front. Once the pool is finished, the service tech, landscape crew, and future contractors all need a reasonable path to the equipment pad and pool area.
How cost-plus construction helps
Acreage projects tend to have more variable site work than typical subdivision projects. Long utility runs, grading, access improvements, additional equipment, and larger outdoor living areas all show up as real cost. On an open-book cost-plus model, those items appear as visible vendor and subcontractor invoices, which makes it easier to understand where the money is going. That does not guarantee savings on any project. It is a way to keep the conversation grounded in real numbers as decisions are made.
Homeowner planning checklist
- Has the pool location been walked at different times of day?
- Are well, septic, drain field, and reserve areas located and mapped?
- Have easements and drainage areas been reviewed on the survey?
- Is the equipment pad location optimized for distance, service, and screening?
- Has excavation and delivery access been planned, including any gate or driveway work?
- Has landscape and irrigation been coordinated with the new footprint?
- Is the outdoor living scope planned alongside the pool rather than after?
Questions to ask before moving forward
- What are the cost implications of my preferred pool location?
- Where does the equipment pad make the most sense on my property?
- How is grading and drainage handled on my specific site?
- What access improvements are included in the plan?
- How are unforeseen site conditions priced and communicated?
- How is landscape restoration handled after construction?
Planning a pool in Odessa?
We plan and build cost-plus custom pools across Odessa, including acreage properties with complex site work. Learn about our Odessa work or request a budget review.
Related reading
- Odessa pool builder hub
- Odessa pool construction
- Odessa outdoor living
- Odessa 3D pool design
- Tampa Bay pool builder hub
- Tampa Bay outdoor living
- Tampa Bay 3D pool design
- Tampa Bay pool cost guide
- Pool permits in Tampa Bay
- Featured projects