Help Your Custom Home Clients Experience a Better Backyard
A pool design and construction management partner built for custom, luxury, and boutique home builders. We help you deliver a premium client experience without holding pool funds, managing another subcontractor, or absorbing pool risk into your contract.
- Integrated pool and outdoor living design during home planning
- Homeowner pays directly, no builder financial risk
- We manage the entire pool construction process
- Built specifically for custom home projects, not production builds
Why Pools Create Problems for Custom Builders
Custom home builders rarely fail because of the home. When projects go sideways at the end, it is often because the pool and outdoor living scope was managed as an afterthought.
Financial Risk
Builders are asked to collect and manage large pool budgets, creating unnecessary liability. If a pool subcontractor underperforms or walks off, the builder is left explaining it to the homeowner.
Project Disruption
Pool contractors often operate outside the home build schedule, causing site conflicts, delayed inspections, and coordination headaches that fall on the superintendent to resolve.
Poor Design Integration
Pools are designed too late in the process. Elevations, drainage, patio door heights, and utility routing require costly rework once the home is already framed.
Client Confusion
Homeowners don't know who owns which decision, the builder or the pool company. This creates friction, finger-pointing, and a worse client experience at the exact moment the builder wants a referral.
Builders don't partner with us because they need another pool subcontractor. They partner with us because we help them deliver a better custom home experience while reducing financial risk and administrative burden.
A Better Way to Deliver Pools with Custom Homes
Our cost plus construction management model is designed to protect both the builder and the homeowner. It replaces the traditional fixed-price pool contract with an open-book process where every dollar is visible.
Integrated Design
We design the pool and outdoor space alongside the home plans, coordinating with the architect, structural engineer, and civil engineer from day one to prevent costly conflicts later.
Direct-to-Owner Payments
The homeowner pays for the pool project directly through a project account we help set up. No markup confusion, full cost transparency, and the builder never holds pool funds. This eliminates financial liability entirely.
Construction Management
We manage all pool trades, vendors, and scheduling. The builder is not responsible for coordinating pool subcontractors, inspections, or material deliveries.
Builder Coordination
We coordinate directly with the superintendent to align pool construction with the home build timeline, ensuring site access, utility placement, and grading are handled properly.
Read a full explanation of how cost plus pool construction works, or review our approach to swimming pool construction across the Tampa Bay region.
Builder Planning Timeline
How we integrate with a custom home project from the first builder meeting through final walk. Early engagement prevents grading conflicts, utility conflicts, drainage rework, and expensive late-stage redesigns.
Initial Builder Meeting
We meet with the builder to understand the project, the client, the lot, and the target delivery window. No homeowner conversation is required at this stage.
Pool & Outdoor Living Design
We produce integrated design concepts covering the pool, spa, deck, outdoor kitchen, and future screen enclosure. Design decisions are made against the home's floor plan, not around it.
Architect & Engineer Coordination
We share our design package with the architect and engineers so pad elevation, drainage, utility routing, and structural considerations are resolved on paper before construction begins.
Permitting
We pull pool and outdoor living permits under our contractor license, decoupled from the home permit. This isolates pool revisions from the home's certificate of occupancy timeline.
Home Construction Coordination
We coordinate directly with the superintendent on site logistics, access, staging, and inspection sequencing. The builder's field team is not asked to manage another calendar.
Pool Construction & Project Completion
We execute the pool build, outdoor living construction, and final finishes. The project closes out with a documented handover to the homeowner and a copy to the builder.
Custom home projects that follow this sequence consistently avoid the three most expensive late-stage problems in pool construction: pad elevation conflicts with the home's finished floor, gas and electrical service that was undersized for pool equipment, and drainage that pushes water toward the home instead of away from it. Each of those problems is inexpensive to prevent on paper and expensive to fix in the field.
Why Early Backyard Planning Matters
Pools should not be designed after the home. When the pool and outdoor living areas are treated as a post-close upgrade, the decisions that shape the backyard have already been made by people who were not thinking about pools.
Pad elevations, patio door thresholds, sliding door tracks, roof overhangs, gutter downspouts, hose bibs, gas manifold sizing, and electrical panel capacity are all set during the home design. Once framing starts, every one of those decisions becomes expensive to revise. The backyard either fits what the home left it, or the homeowner pays twice to fix it.
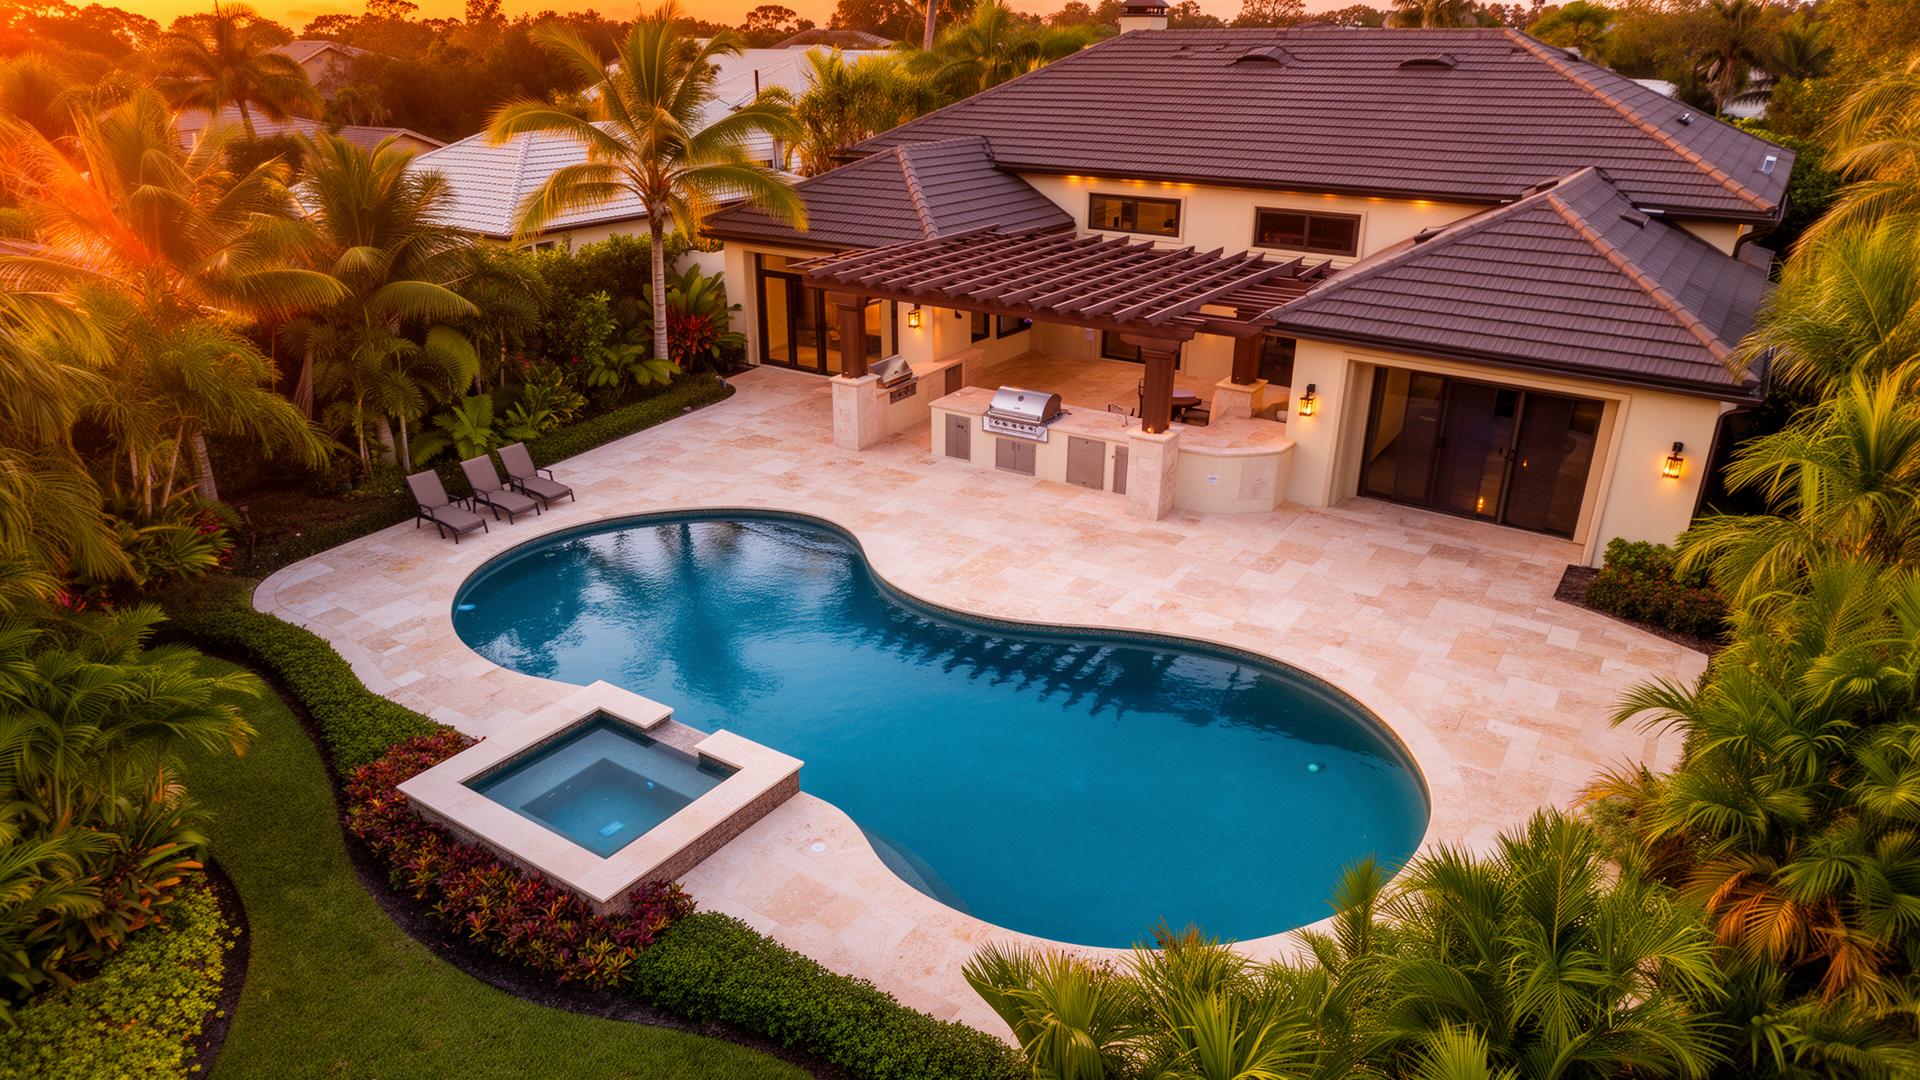
Integrating our 3D pool design process during architectural drawings gives the homeowner a realistic view of the finished backyard before the slab is poured. See how this coordinates with our outdoor living spaces scope of work.
What early planning resolves
- GradingPool deck elevations tied to finished floor height and lot fall.
- DrainageSheet flow and area drains routed away from the home, not toward it.
- Equipment placementPump pad located for noise, service access, and setback compliance.
- Utility routingGas line sizing, electrical service capacity, and water supply resolved before rough-in.
- Sight linesViews from primary living spaces framed intentionally around the pool and spa.
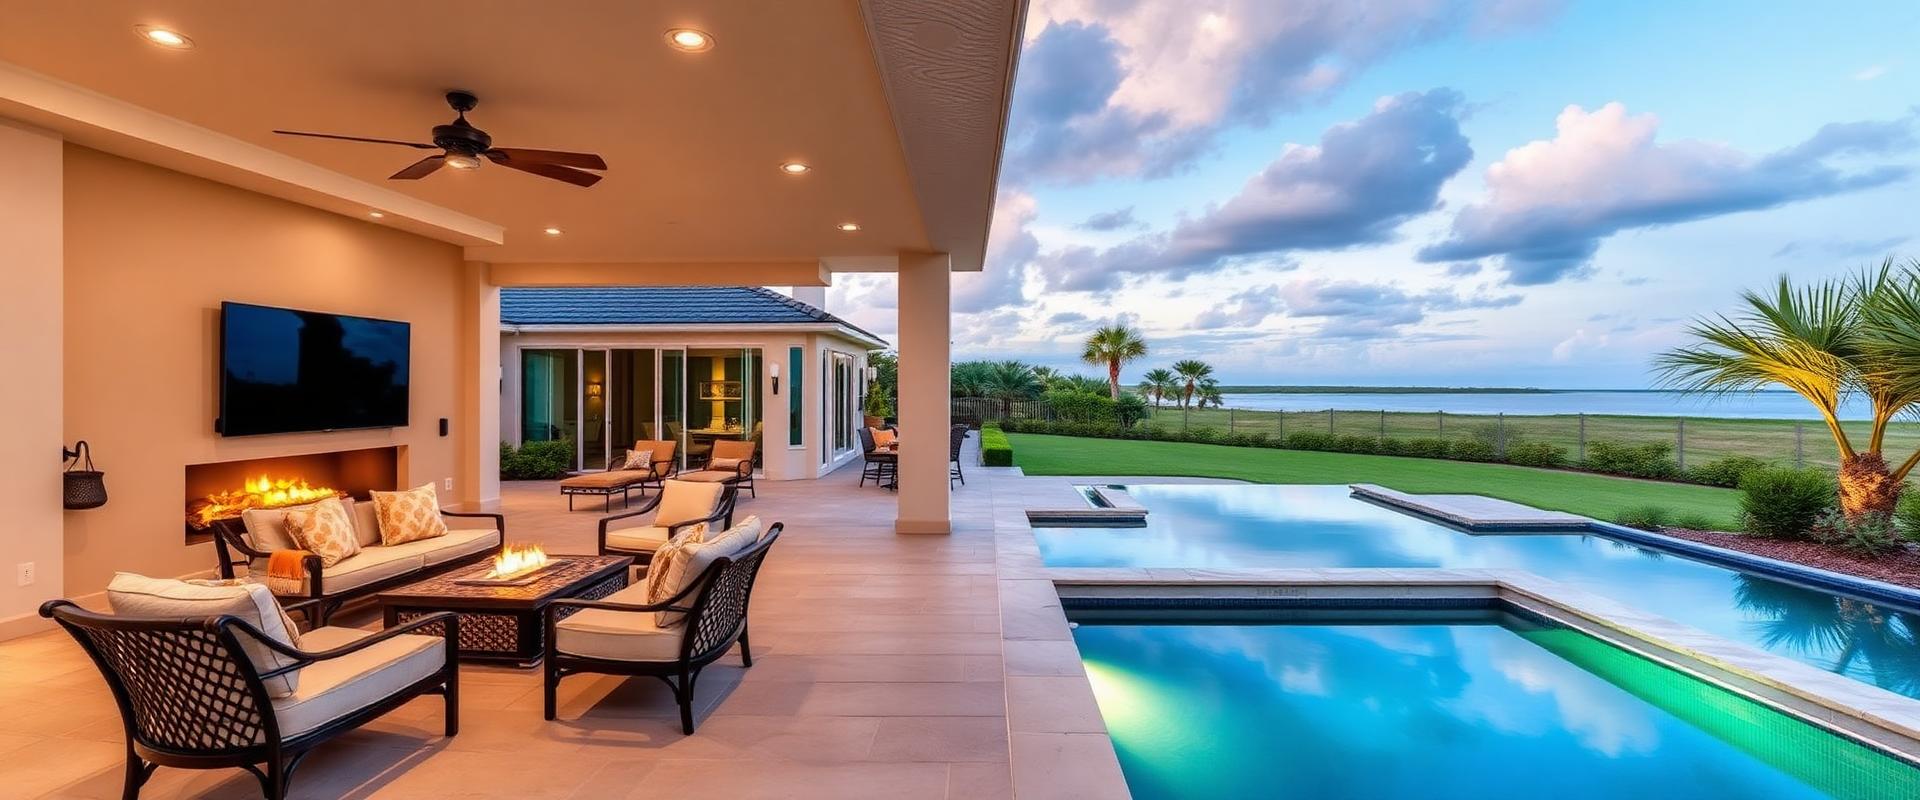
- Outdoor living integrationKitchen, fireplace, and pavilion positions coordinated with home floor plan.
- Future screen enclosureDeck footings sized for future enclosure loads so retrofitting is not required.
Built for Custom Home Builders, Not Production Builders
Our partnership model is designed for boutique and luxury builders who sell lots directly to homeowners and whose clients typically fund the pool separately. It is not designed for tract or production builders operating on fixed-price allowances.
- No need to finance or carry pool costs on the construction loan
- No billing disputes with homeowners over pool line items
- No managing pool subcontractors or their schedules
- Better project coordination across pool, home, and site work
- Higher-end finished product with integrated outdoor living
- Cleaner client experience from contract through warranty
This model works best when: the builder sells the lot to the homeowner, and the homeowner funds the pool separately from the construction loan. Learn how homeowners protect their pool investment through this structure.
Who This Partnership Is For
- Boutique and luxury custom home builders
- Builders working directly with homeowners on one-off custom projects
- Builders who sell lots directly to homeowners
- Projects where the homeowner funds the pool separately
- Builders who want a trusted backyard partner, not another subcontractor to manage
This Is Not the Right Fit If
- You are a production or tract builder operating on fixed allowances
- You require full control over pool payments as part of the home contract
- You operate on strict payment terms with subcontractors that exclude cost plus
- You do not allow homeowners to pay vendors directly under any circumstance
- You want to manage the pool construction with in-house field staff
Builder-Controlled Payment Option
Optional, for builders who prefer centralized payment management
Most of our builder partners prefer the homeowner-direct payment model because it removes financial risk entirely. However, some builders prefer to manage all project payments centrally through their office so the homeowner receives a single set of invoices tied to the home contract. For those builders, we offer a builder-controlled payment structure.
- Builder is billed weekly for completed and verified pool work
- Payments are based on documented progress, not milestone estimates
- Line items match the same open-book cost plus budget used in the standard model
- Additional management fee applies to cover added administrative scope
Why the additional fee? Routing payments through the builder introduces additional accounting, payment administration, financial coordination, and administrative responsibility on our team. The management fee reflects that added scope of work. It is not a markup on materials or labor. Every project cost remains fully transparent in the open-book budget.
Project Cost Analysis
A dedicated resource for custom home builders and their clients, coming soon.
Future versions of this page will feature side-by-side analyses comparing traditional fixed-price pool construction to The Backyard Company's transparent cost plus construction management model. These analyses are being prepared with real project data and will be added here as they are completed and approved for publication.
Each analysis will demonstrate:
- Project transparency and open-book budgeting
- How every dollar is allocated across trades and materials
- Where homeowners retain control over decisions
- How construction is coordinated with the home build
These analyses are designed to educate homeowners and builders. They will not criticize other builders or pool companies. Our goal is simply to show what a transparent, well-coordinated custom home pool project looks like from budget through completion.
A Better Experience for Everyone
For Builders
- No financial risk on pool scope
- No pool management headaches
- Stronger homeowner relationships
- A differentiated custom home offering
For Homeowners
- Full cost transparency
- Better design integration with the home
- Higher quality outdoor living outcome
- One coordinated project team
For the Project
- Cleaner scheduling and site logistics
- Fewer inspection conflicts
- Fully coordinated design across scopes
- Less late-stage rework
About The Backyard Company
The Backyard Company specializes in pool design, outdoor living design, and pool construction management across the Tampa Bay region. We work alongside custom home builders to deliver fully integrated backyard projects without the typical challenges of pool construction inside a home contract.
Explore our service areas, see how we support builders in Tampa, read the latest planning articles on our blog, browse educational content in our resources library, or contact us to discuss an upcoming custom home project.
Frequently Asked Questions
Free Resource
The Custom Builder's Guide to Planning Better Backyards
A working guide on planning the backyard alongside a custom home build. Homeowner-direct payment model, cost plus visibility, responsibility matrix, and planning timeline.