Educational Resource

Project Investment Analysis

Structured reports that examine real backyard projects and explain how the same scope may be delivered under a transparent cost plus construction management model.

Why We Created These Reports

Backyard construction is one of the largest investments a homeowner will make outside of the home itself. Yet most homeowners begin the process with limited visibility into how a pool or outdoor living budget is actually structured. Traditional lump sum proposals bundle construction cost, overhead, sales expense, warranty reserve, and profit into a single figure that is difficult to evaluate.

Project Investment Analyses were created to demystify that process. Every contractor has different overhead, staffing models, marketing expenses, and pricing structures. This series does not exist to criticize other builders. It exists to show how the same project may be structured under an open book, cost plus construction management approach.

For a deeper explanation of the underlying model, review the cost plus pool construction guide and the protect your pool investment overview.


Planning Your Own Pool?

Understand how real project costs may be structured, where your investment may go, and how a transparent cost plus process works.

Explore Reports for Homeowners

Helping a Client Plan a Custom Home?

Use the reports to begin transparent backyard planning conversations earlier and help clients understand the financial structure before construction begins.

Explore Reports for Builders

How We Analyze Projects

1. Public Permit Data

Every analysis begins with publicly available permit records for a real project, including declared valuation, scope description, and jurisdictional details.

2. Scope Reconstruction

We reconstruct the likely scope from plans, elevations, and site conditions so the analysis reflects the actual work being delivered.

3. Cost Plus Estimate

We prepare a professional estimate of how the same scope would be structured under our transparent cost plus construction management model.

4. Reallocation Framework

We identify where the estimated difference may be reallocated inside the project, retained by the homeowner, or invested in upgrades.

5. Educational Write Up

Every report is written for homeowners and builders first. Terminology is defined, assumptions are disclosed, and no report is presented as a bid.

6. Ongoing Updates

As market conditions, material costs, and code requirements evolve, reports are refreshed so the educational value remains current.

Methodology and Data

Project comparisons are based on publicly available permit information, visible project features, and The Backyard Company's professional estimates using known or current trade, material, design, and management costs. Permit values may not represent the final contract amount or complete project scope. Actual costs vary based on site conditions, engineering, selections, access, scheduling, and market pricing. Each analysis is educational and is not a bid, appraisal, or guarantee of savings.

Report Library

First Report Coming Soon

Our first published Project Investment Analyses are in preparation. You can request a tailored analysis for your own project, or join the list to be notified when new reports are released.

Upcoming Analyses

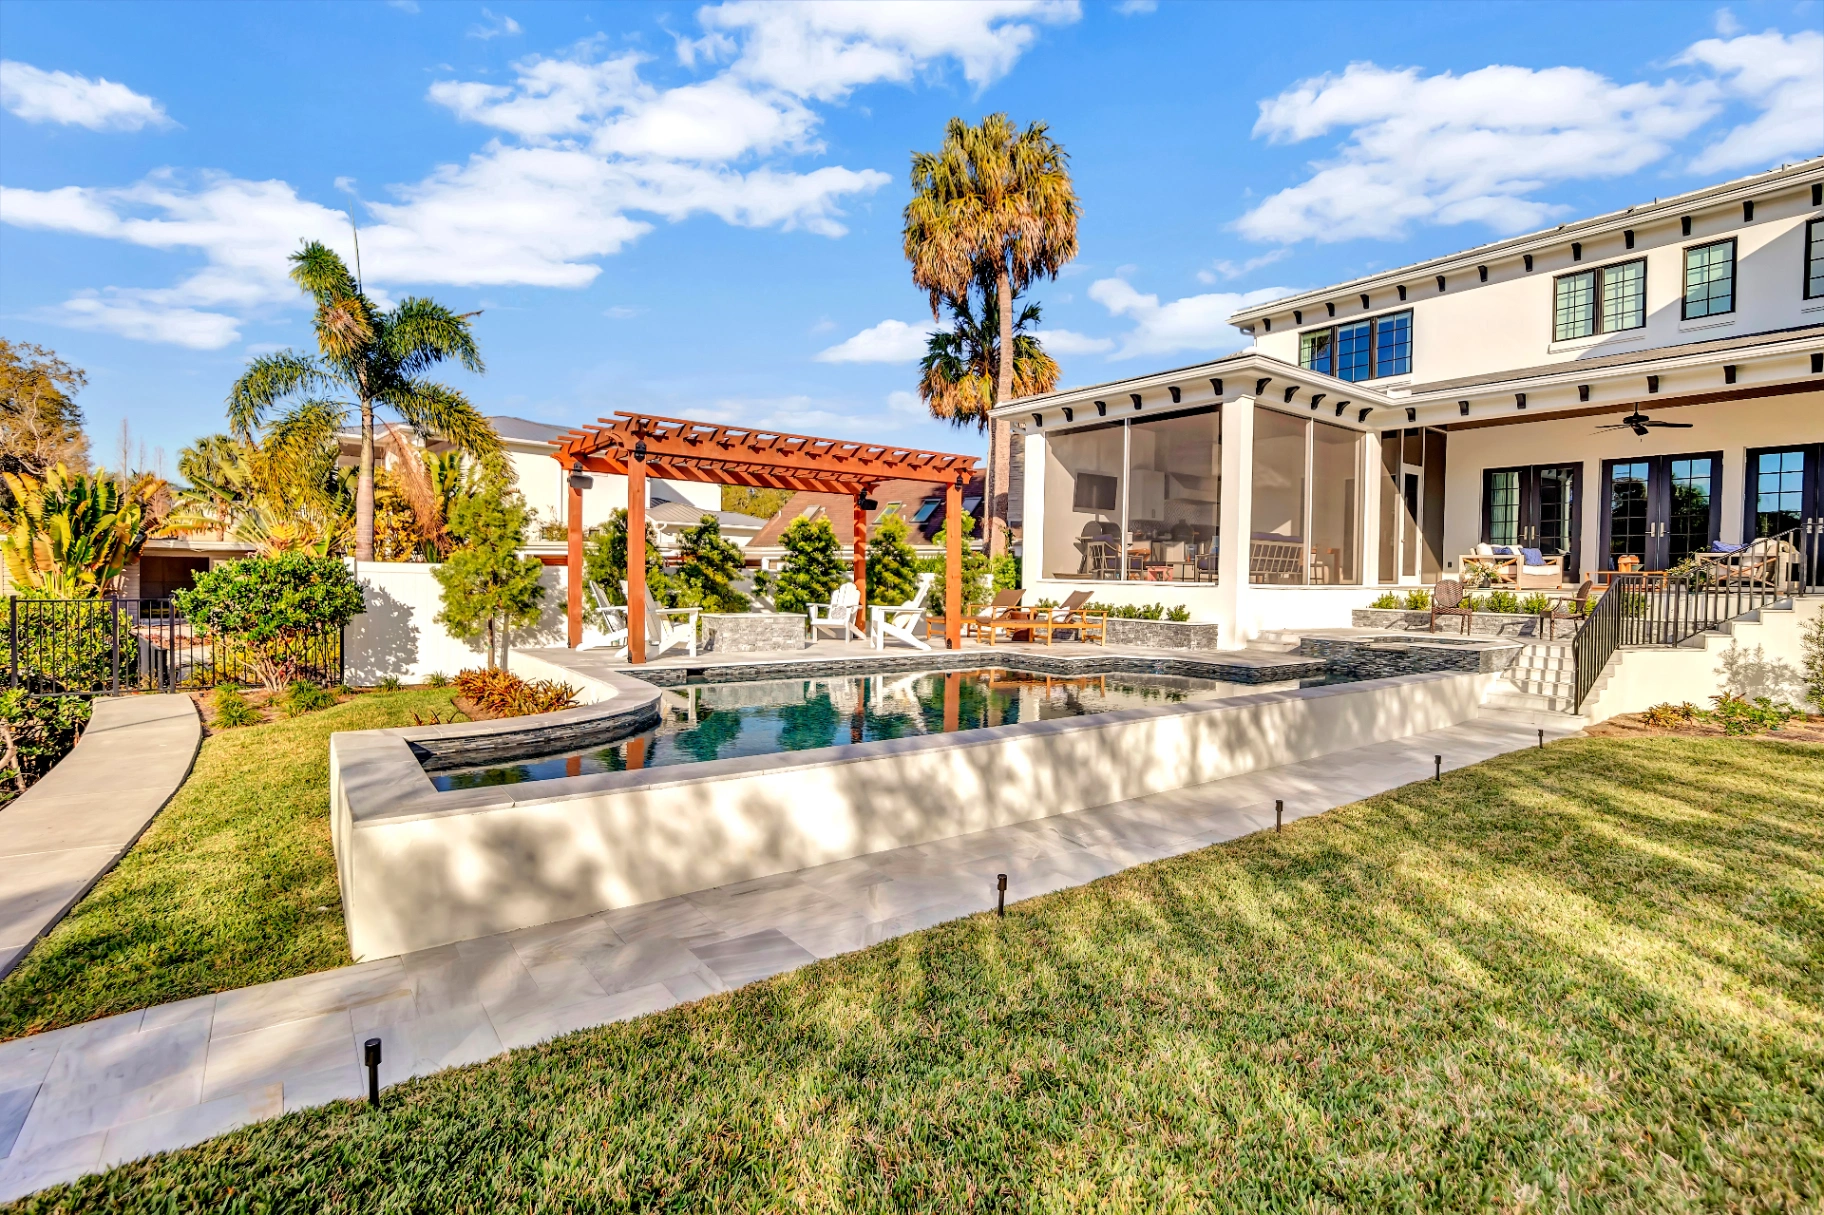
Modern rectangular pool with raised spa in South TampaUpcoming Analysis

Pool Investment Analysis

South Tampa Pool and Spa Analysis

South Tampa, FL

Upcoming analysis examining a modern pool and spa project and how a comparable scope may be structured under a transparent cost plus construction management model.

Permit values and estimates may not reflect complete scope or final project costs. View the full methodology.

Request This Analysis
Family pool with screen enclosure in a Westchase backyardUpcoming Analysis

Pool Investment Analysis

Westchase Family Pool Analysis

Westchase, FL

Upcoming analysis examining a family pool with screen enclosure and outdoor entertaining space, evaluated against a transparent cost plus construction management approach.

Permit values and estimates may not reflect complete scope or final project costs. View the full methodology.

Request This Analysis
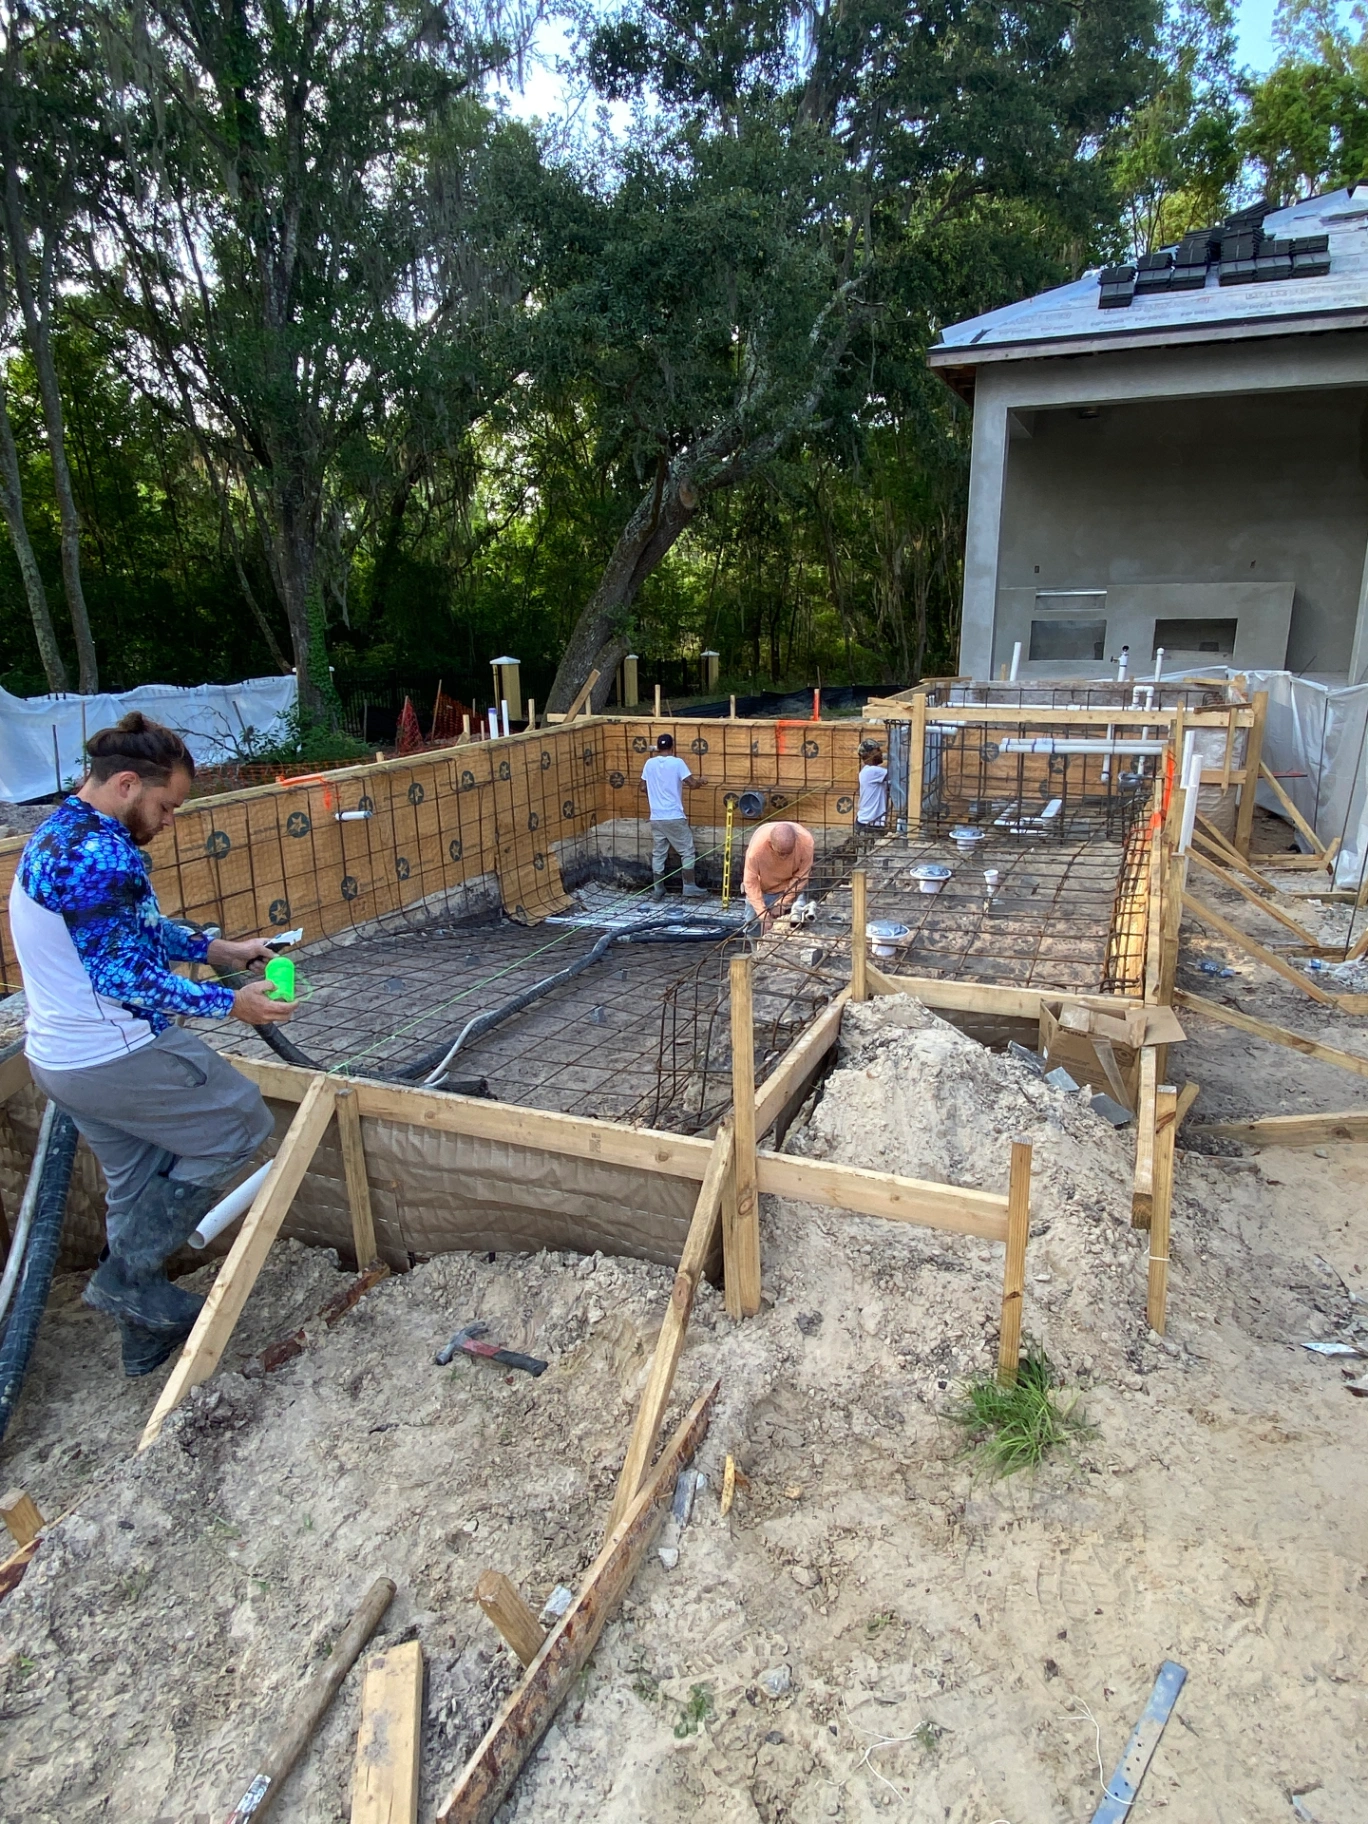
Pool construction on an established Carrollwood propertyUpcoming Analysis

Pool Investment Analysis

Carrollwood Established Property Analysis

Carrollwood, FL

Upcoming analysis examining how access constraints and mature landscaping on an established Carrollwood property influence planning and where a cost plus model creates transparency.

Permit values and estimates may not reflect complete scope or final project costs. View the full methodology.

Request This Analysis
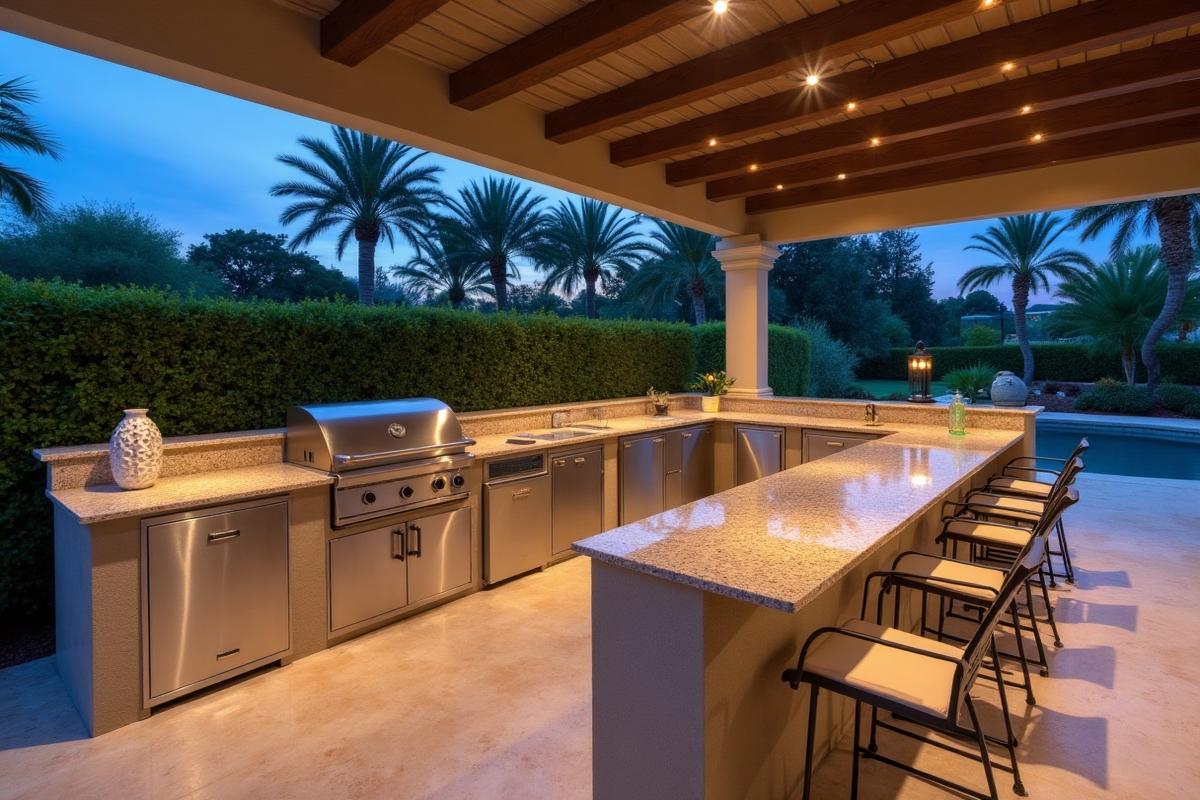
Covered outdoor kitchen with dining area in TrinityUpcoming Analysis

Outdoor Kitchen Analysis

Trinity Outdoor Kitchen Analysis

Trinity, FL

Upcoming analysis comparing traditional lump sum delivery of an outdoor kitchen and living package against a transparent construction management model.

Permit values and estimates may not reflect complete scope or final project costs. View the full methodology.

Request This Analysis
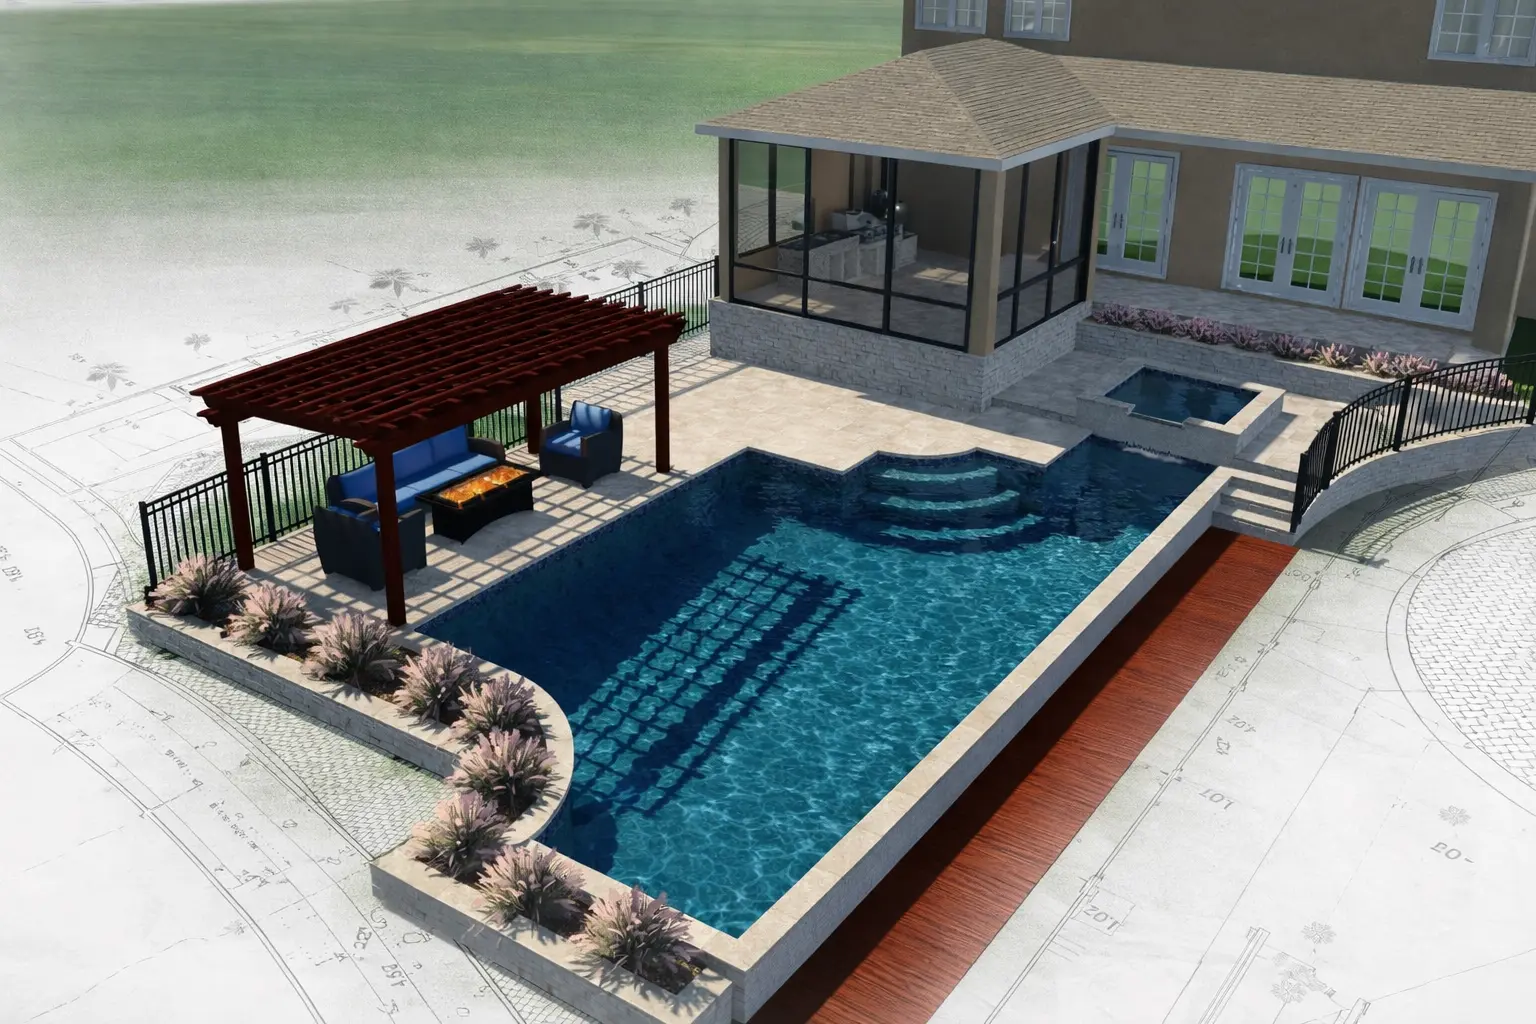
Luxury backyard planning overlay on an Odessa acreage lotUpcoming Analysis

Luxury Backyard Analysis

Odessa Luxury Backyard Analysis

Odessa, FL

Upcoming analysis of a luxury backyard on an Odessa acreage lot, evaluating pool, spa, outdoor kitchen, pavilion, and landscape as an integrated cost plus construction package.

Permit values and estimates may not reflect complete scope or final project costs. View the full methodology.

Request This Analysis
Coastal pool planning documentation in ClearwaterUpcoming Analysis

Pool Investment Analysis

Clearwater Coastal Pool Analysis

Clearwater, FL

Upcoming analysis of a coastal pool project evaluating equipment selection, deck materials, and long term durability under a transparent cost plus construction management model.

Permit values and estimates may not reflect complete scope or final project costs. View the full methodology.

Request This Analysis

Frequently Asked Questions

Request A Project Investment Analysis

Homeowners and custom home builders can request an analysis prepared for a specific site, scope, and design intent.