
For Homeowners

Understand Where Your Backyard Investment Really Goes

Project Investment Analyses help you see how the same project may be structured under a transparent cost plus construction management model, so you can plan with clarity and confidence.

Protecting Your Investment Begins With Visibility

A pool and outdoor living project is often the second largest construction investment a homeowner will make. Traditional lump sum proposals present a single dollar figure, but that number typically includes construction cost, overhead, sales expense, warranty reserve, and profit combined. Without visibility into those categories, it is difficult to know whether an upgrade, a design revision, or a scope change is priced fairly.

Project Investment Analyses were created for homeowners who want to understand the full picture before signing a contract. Each report explains how the same scope may be delivered under an open book cost plus construction management model. You see how the investment is composed rather than only what it totals.

To learn how the underlying model works, review the cost plus pool construction guide and the protect your pool investment overview.

What Homeowners Gain From A Project Investment Analysis

Transparency

See how construction cost, management, design, and vendor pricing are structured rather than absorbed into one lump sum.

Budget Control

Understand which decisions influence cost and where design choices may be adjusted without compromising quality.

Informed Upgrades

Compare where the same investment could support a larger spa, a premium finish, automation, or landscape improvements.

Long Term Value

Focus dollars on the components that protect the pool structure, equipment life, and long term enjoyment of the space.

Design Confidence

Pair the analysis with a 3D design so scope and investment stay aligned from concept to completion.

Fewer Surprises

Understand how change orders are handled inside a construction management structure compared to a fixed price contract.

Two Ways A Pool Project May Be Structured

The difference is not a lower quality pool. The difference is how the project is priced, paid for, and managed.

Traditional Lump Sum Contract

  • •One total contract amount.
  • •Internal markups are not always visible.
  • •Large deposits or scheduled draws may be required.
  • •Contingencies and overhead are built into the contract.
  • •Changes may be priced through formal change orders.

Transparent Cost Plus Management

  • •Direct construction and vendor costs are visible.
  • •Management and construction management fees are disclosed.
  • •Payments follow actual work and vendor requirements.
  • •Selections and changes remain visible.
  • •The homeowner can make informed budget tradeoffs.

How To Use A Report As A Homeowner

Start with a report that reflects a project similar in scope or region to your own. Read the project overview and features to confirm the comparison is meaningful for your planning. Review the traditional project delivery section to understand the assumptions used, then compare it against the estimated cost plus investment section.

The final section explains how the estimated difference may be reallocated. This is where the report becomes a decision making tool. You may choose to invest in a larger spa, upgrade the interior finish, add automation, expand the deck, install a screen enclosure, improve landscape and lighting, or retain the difference as a project reserve.

When you are ready to move from research to planning, explore pool construction, 3D pool design, or financing options, and return to the Project Investment Analysis hub for additional reports.

Recent Reports For Homeowners

Completed pool and spa representing an Odessa pool cost analysisPublished Analysis

Pool Investment Analysis

Real Pool Cost Analysis: Marsh Trail, Odessa, FL 33556

Odessa, FL

Pool Type
Pool + Raised Spa
Project Size
567 sq ft pool with 1,582.62 sq ft of decking

We reviewed the construction plans for this Odessa pool and raised-spa project, priced the work using our open-book cost-plus model and compared our estimate with the value reported on the permit.

Permit values and estimates may not reflect complete scope or final project costs. View the full methodology.

View Analysis
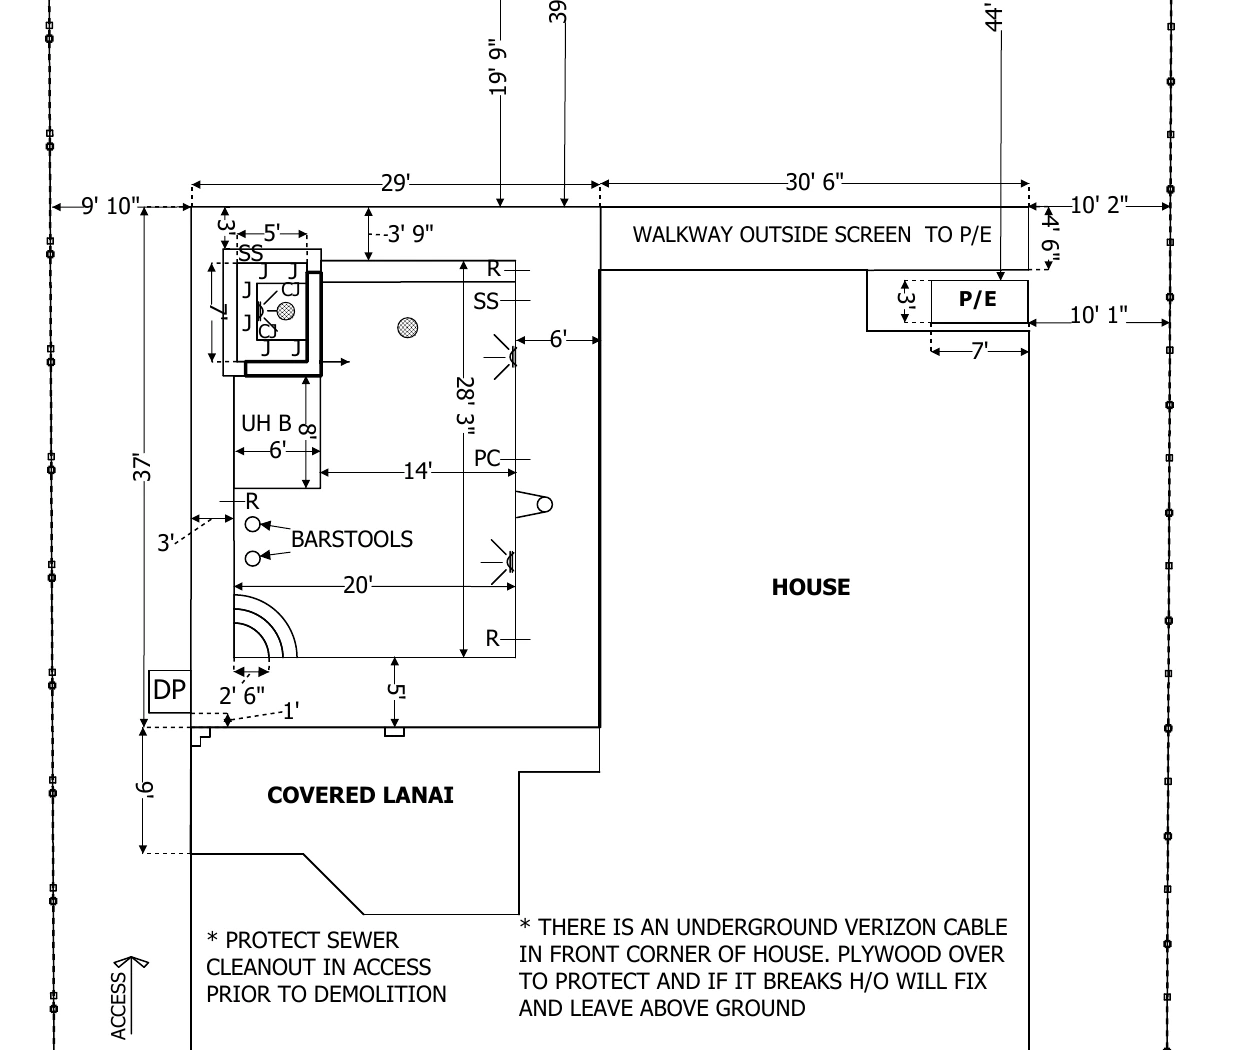
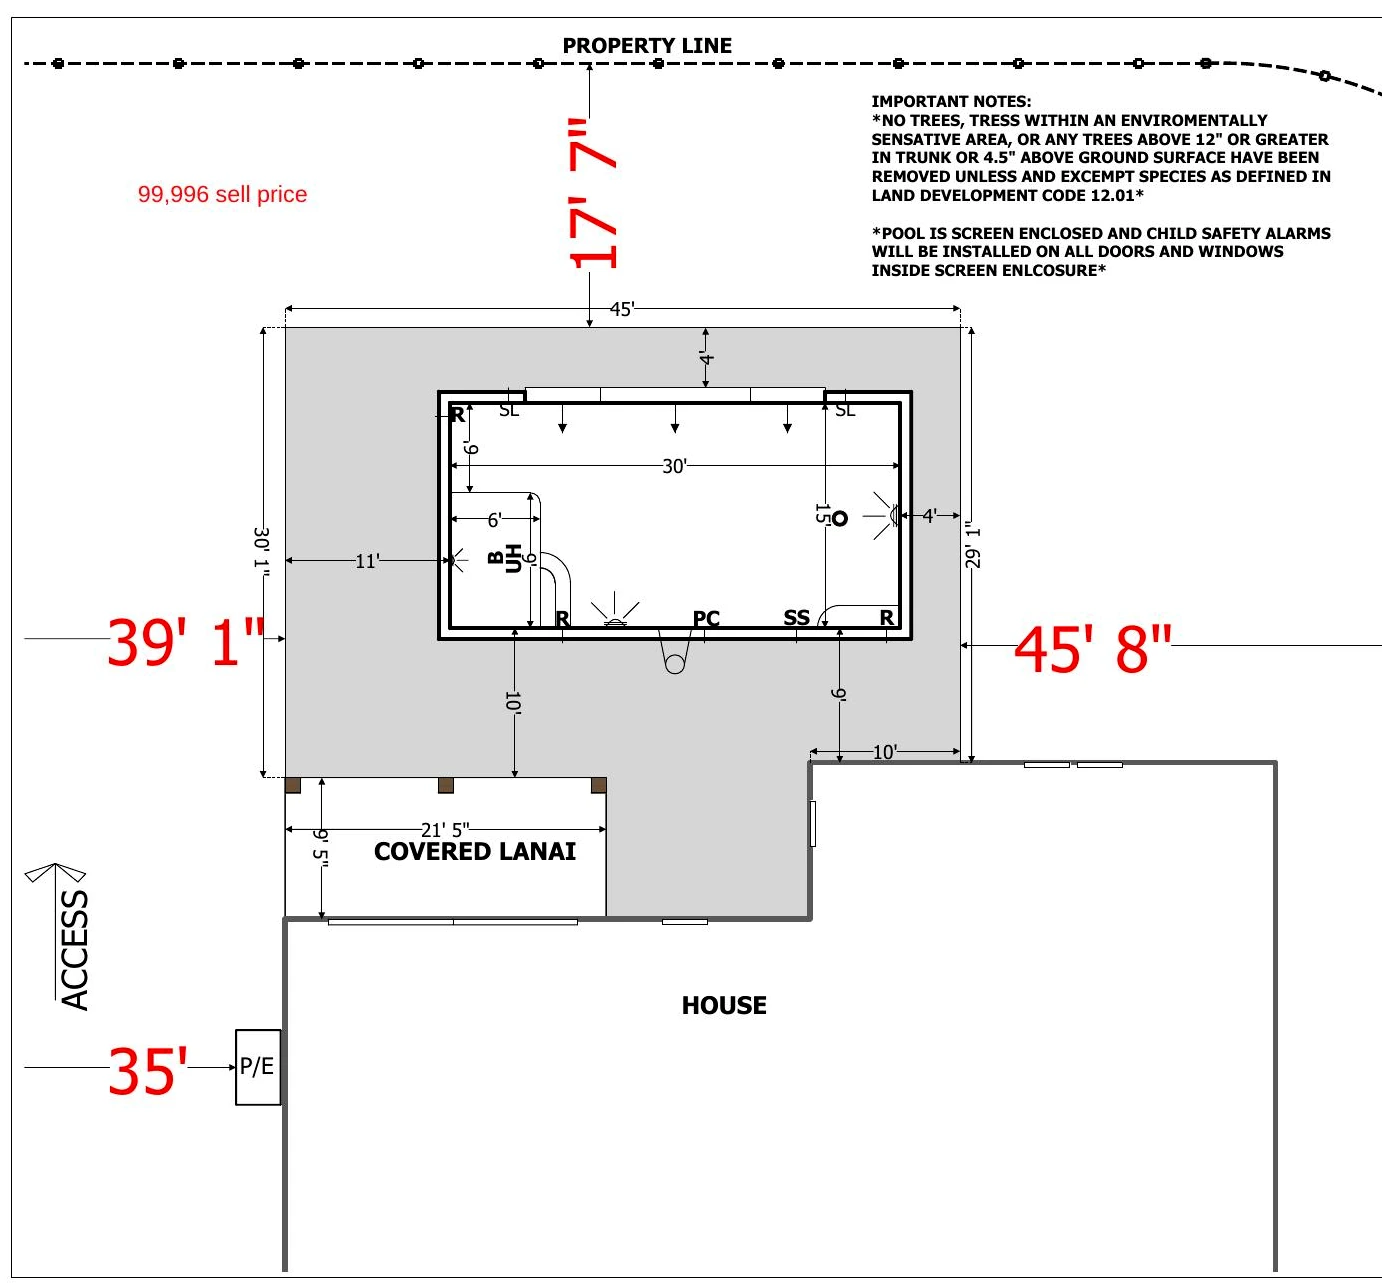
Wandsworth Drive plan showing the pool and spa layoutPublished Analysis

Pool Investment Analysis

Real Pool Cost Analysis: Wandsworth Drive, Tampa, FL 33626

Tampa, FL

Pool Type
Pool + Spa
Project Size
515 sq ft pool with existing pool, screen and deck demolition

We reviewed the construction plans for this Westchase-area pool replacement, priced the work using our open-book cost-plus model and compared our estimate with the value reported on the permit.

Permit values and estimates may not reflect complete scope or final project costs. View the full methodology.

View Analysis
Carrollwood Village Drive plan showing the pool, raised deck and screen-enclosed site layoutPublished Analysis

Pool Investment Analysis

Real Pool Cost Analysis: Carrollwood Village Drive, Tampa, FL 33618

Tampa, FL

Pool Type
Pool + Screen Enclosure
Project Size
450 sq ft pool with 1,147 sq ft of paver decking

We reviewed the construction plans for this Carrollwood Village pool and screen-enclosure project, priced the work using our open-book cost-plus model and compared our estimate with the value reported on the permit.

Permit values and estimates may not reflect complete scope or final project costs. View the full methodology.

View Analysis

Request Your Project Investment Analysis

Share a few details about your project and we will review the available information to determine whether a useful preliminary analysis can be prepared.

Have plans, proposals, or project photos? Our team will request any relevant documents after reviewing your inquiry.

We will use your information only to review your request and communicate with you about your project.

Methodology

Project comparisons are based on publicly available permit information, visible project features, and The Backyard Company's professional estimates using known or current trade, material, design, and management costs. Permit values may not represent the final contract amount or complete project scope. Actual costs vary based on site conditions, engineering, selections, access, scheduling, and market pricing. Each analysis is educational and is not a bid, appraisal, or guarantee of savings.