Real Pool Cost Analysis

Published Analysis

Real Pool Cost Analysis: Marsh Trail, Odessa, FL 33556

We reviewed the construction plans for this Odessa pool and raised-spa project, priced the work using our open-book cost-plus model and compared our estimate with the value reported on the permit.

Location
Marsh Trail, Odessa, FL 33556
Project
Pool + Raised Spa
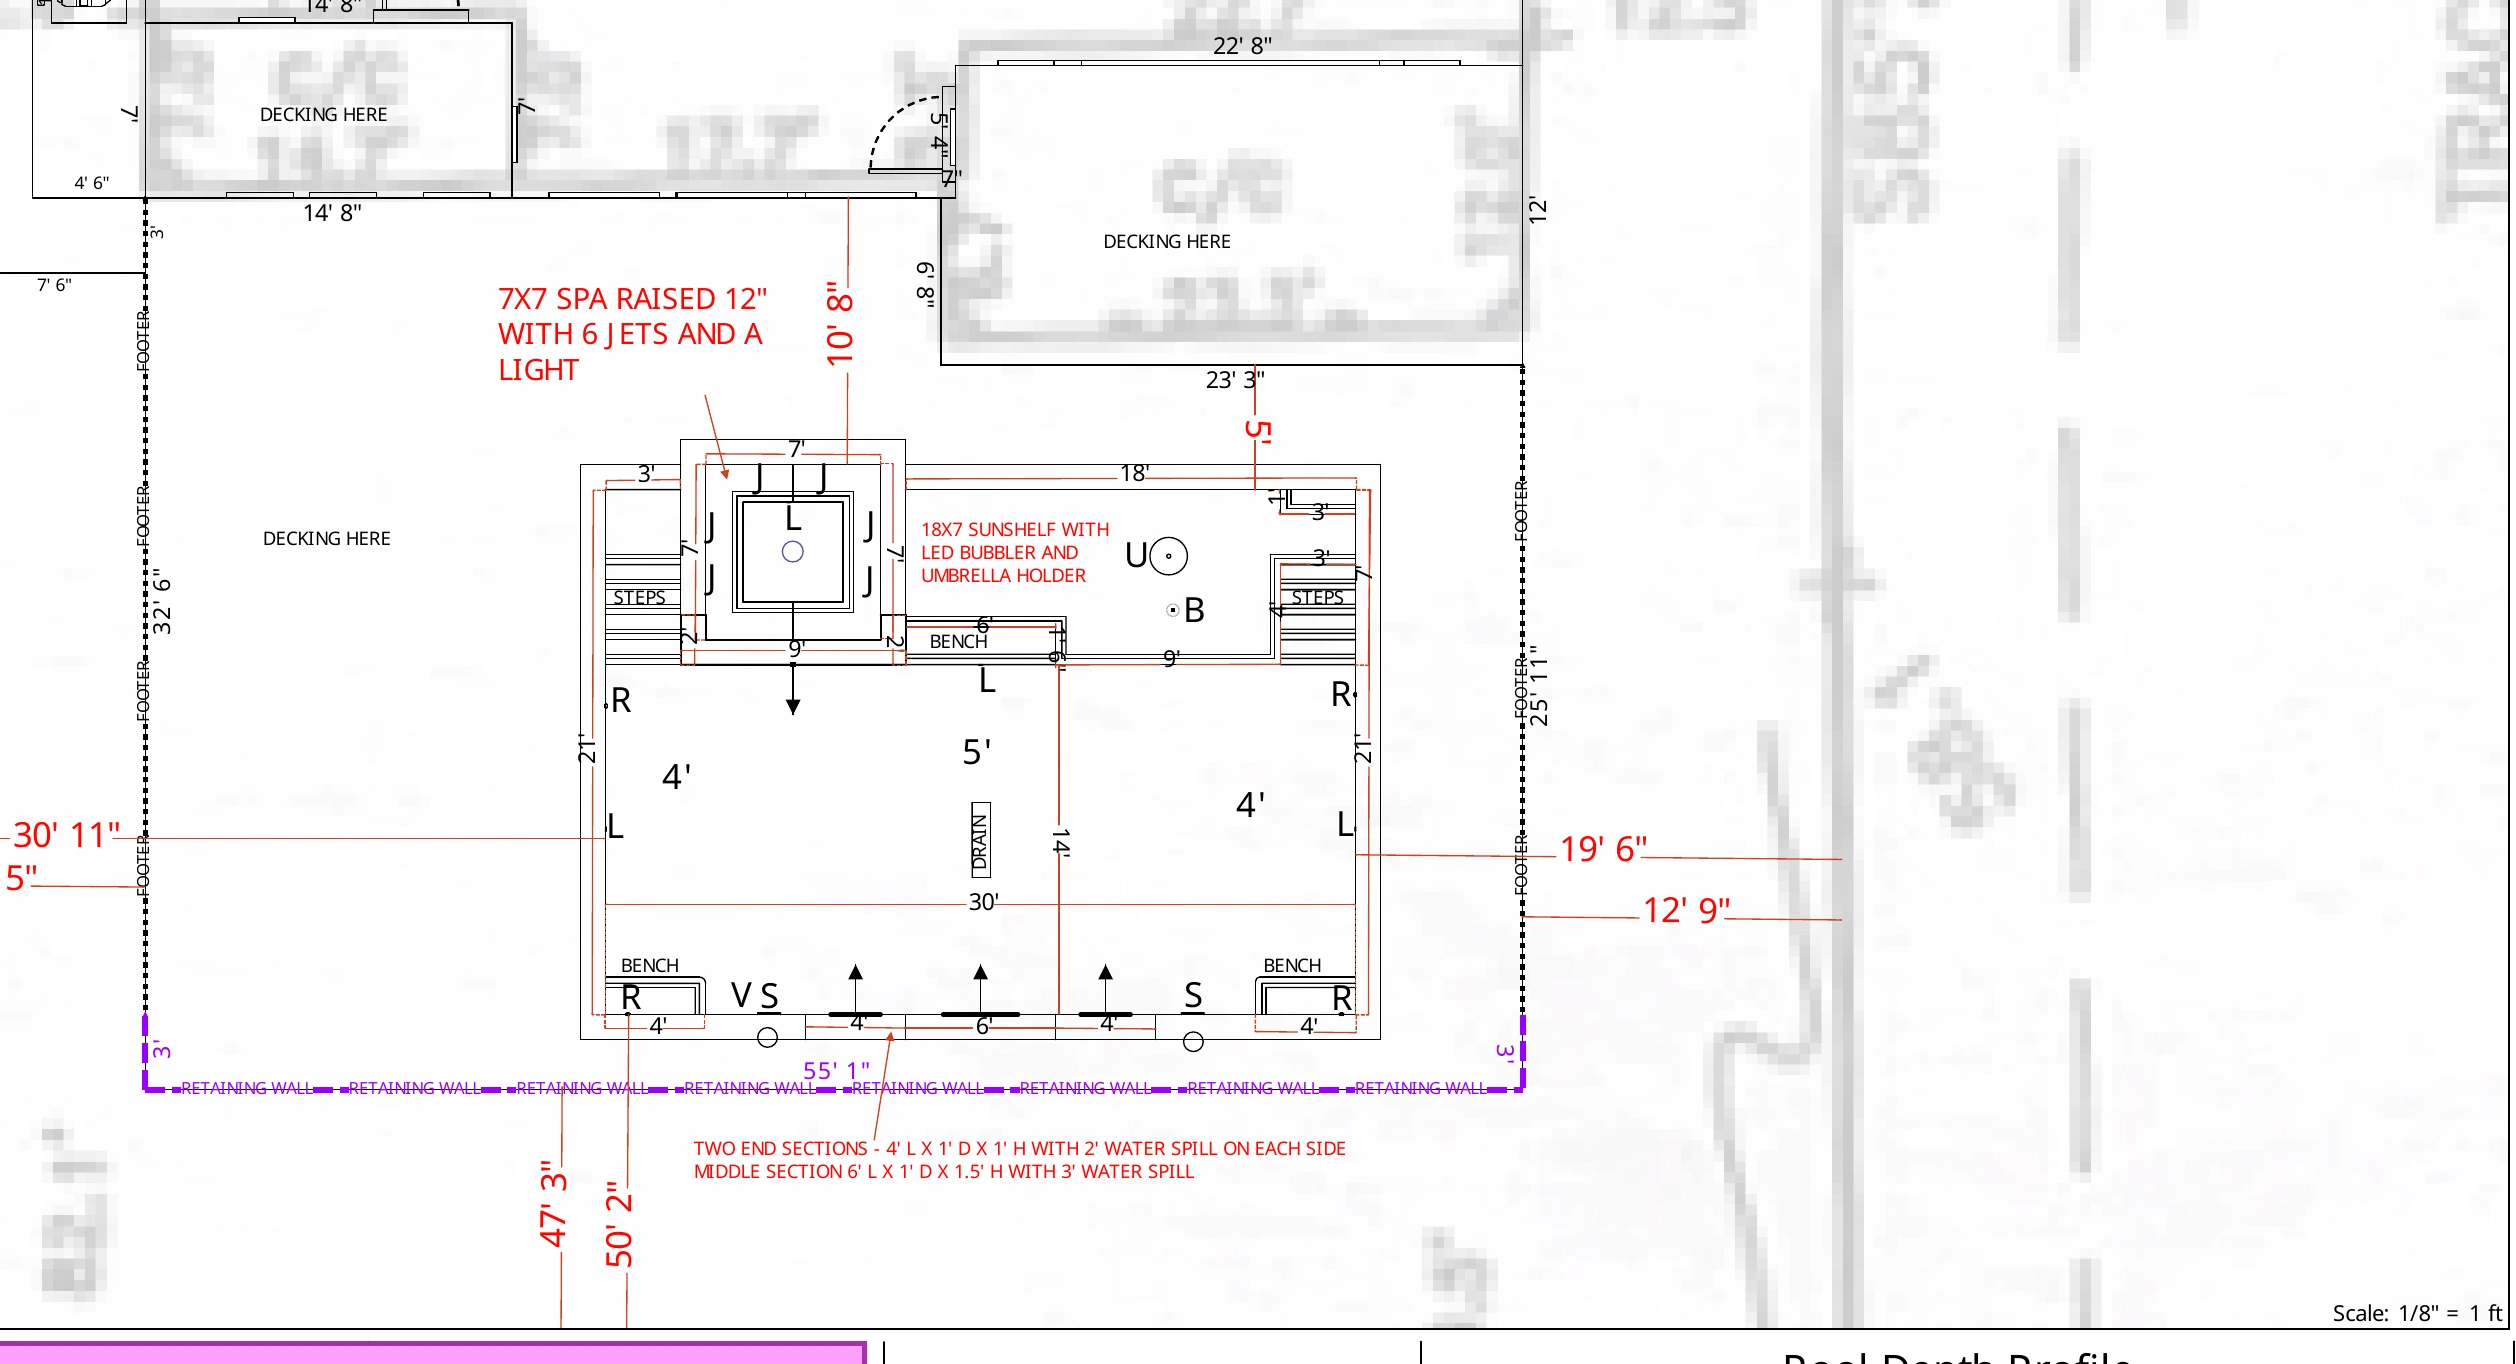
Marsh Trail plan showing the 567 square foot pool, raised spa and 18 by 7 foot sunshelf
Pool layout showing the raised 7 ft × 7 ft spa, 18 ft × 7 ft sunshelf, raised beam, spillways and retaining-wall notes.

Project At a Glance

We reviewed the construction plans for this real Odessa pool and spa project and priced the work using our open-book cost-plus model. Here's how our estimate compares with the value reported on the permit.

Pool

567 SF

Pool Envelope + Depth

30 × 21 FT · 4′–5′–4′

Raised Spa

7 × 7 FT

Decking

1,583 SF

Sunshelf

18 × 7 FT

Pool Volume

13,551 GAL

Water Treatment

Salt Sanitation

Heat

Gas Heat

Site Work

Retaining Wall + Footer

Project Features

  • 116 ft pool perimeter
  • 28 ft spa perimeter
  • Retaining wall and footer work
  • Salt system and natural-gas heater

Key Comparison

Cost Comparison

Permit-Reported Project Value
$137,185
Estimated TBC Cost-Plus Total
$116,361
Estimated Difference
$20,824
Difference
15.2%

Our estimated cost-plus total for the work shown on the plans is $20,824 below the Permit-Reported Project Value, a difference of approximately 15.2%.

The permit shows a project value of $137,185. Permit values don't always match the homeowner's final contract or final project cost, so we use this number only as a comparison point.

We priced this project using our costs as of the date shown. The permit value is a useful comparison point, but it doesn't tell us exactly what the homeowner ultimately paid.

What This Project Includes

This Odessa project includes a 567-square-foot pool, raised 7 × 7 spa, 18 × 7 sunshelf, approximately 1,583 square feet of decking, water features, retaining-wall and footer work, gas heat, salt sanitation and automation.

We priced the work shown on the plans at $99,436 in direct project costs. After $16,925 in disclosed TBC management compensation, our estimated cost-plus total is $116,361, compared with the $137,185 Permit-Reported Project Value.

Project Details

Prepared by The Backyard Company

Florida Certified Pool Contractor CPC1458115

Pool construction cost analysisTampa Bay, Florida

Analysis Date
September 18, 2026
Pricing Date
September 18, 2026
Jurisdiction
Hillsborough County, Florida
Permit and Plans
We priced the work shown on the construction plans. The Permit-Reported Project Value comes from the Hillsborough County public permit record for permit HC-BLD-26-0087737.

Project Specifications

Generalized Area
Marsh Trail, Odessa, FL 33556
Jurisdiction
Hillsborough County, Florida
Pool Dimensions
30 ft × 21 ft envelope; 4 ft → 5 ft → 4 ft depth
Pool Volume
13,551 gallons
Pool Size
567 sq ft
Spa
Yes
Spa Details
7 ft × 7 ft; raised 12 inches; 6 jets; 1 light
Spa Size
49 sq ft
Deck Area
1,582.62 sq ft
Sunshelf
18 ft × 7 ft with LED bubbler and umbrella holder
Equipment
2.70 HP variable-speed circulation pump; 1.85 FloPro secondary pump; CS250 and CS150 filtration; JXI400NG gas heater; TruClear salt cell; IQ904PS control and remote; three pool lights; one spa light; blower; overflow line; deco drain
Water Features
Raised beam and spillways, LED sunshelf bubbler
Finish Level
Blue glass pool and spa tile; SS Aqua Cool interior finish; Artistic Eurolock Glacier White deck surface

Where the TBC Estimate Goes

Estimated Direct Project Costs By Category

LDS
$10,241
Shotcrete
$17,909
Plumbing
$5,727
Electrical
$3,660
Equipment
$16,832
Finishes
$34,281Includes coping, tile, decking and interior finish.
Miscellaneous
$10,786Includes permit, engineering, safety devices, grading, cleanup, footer and retaining wall.
Estimated Direct Project Costs
$99,436

We show only the cost categories that apply to the work on these plans.

Proportional Cost Distribution

LDS$10,241
Shotcrete$17,909
Plumbing$5,727
Electrical$3,660
Equipment$16,832
Finishes$34,281
Miscellaneous$10,786

Total $99,436

Transparent Fee Structure

Management Compensation

Project Cost

$99,436

Disclosed TBC Compensation

$16,925

Estimated Total

$116,361

Estimated Direct Project Costs
$99,436
Construction Management
$3,750
Project Management
$13,175
Total TBC Management Compensation
$16,925
Estimated TBC Cost-Plus Total
$116,361

Management compensation shown is the amount calculated for that specific project under our cost-plus structure. It is not a published rate, and it will differ from project to project.

Permit Information

Jurisdiction
Hillsborough County, Florida
Permit Number
HC-BLD-26-0087737
Permit Date
September 8, 2026
Record Retrieved
September 18, 2026

We priced the work shown on the construction plans. The Permit-Reported Project Value comes from the Hillsborough County public permit record for permit HC-BLD-26-0087737.

Pricing Information

Analysis Date
September 18, 2026
Pricing Date
September 18, 2026

Limitations

  • Our estimate is based on the work shown on the plans and our pricing as of the date listed. The permit value may not match the homeowner's final contract or final project cost.

Project Plans

Pool + Spa LayoutPool layout showing the raised 7 ft × 7 ft spa, 18 ft × 7 ft sunshelf, raised beam, spillways and retaining-wall notes.
Project Specifications & EquipmentProject specifications for the pool and spa dimensions, decking, finishes and equipment schedule.

Corrections And Updates

Our analyses reflect the documents and pricing information available at the time of review. If source information changes or an error is identified, the analysis may be corrected or updated, and a material change is reflected by an updated analysis date. We do not continuously monitor permitted projects after an analysis is published.

Updated September 22, 2026: TBC corrected its management compensation and the resulting estimated cost-plus total and comparison figures. The public permit record did not change.

What These Numbers Tell Us

The permit lists a project value of $137,185. Our estimate for the work shown on the plans is $116,361. That's a difference of $20,824, or about 15.2%. That doesn't mean we know exactly what the homeowner paid. Permit values don't always match the final contract or final project cost. What this comparison does show is how our open-book cost-plus estimate compares with the value reported for this project.

How the cost-plus estimate is organized

  • Open book pricing. Vendor invoices, subcontractor pricing, and material costs are shared with the homeowner rather than absorbed into a single line item.
  • Transparent vendor costs. Pricing reflects direct trade cost rather than repackaged retail pricing.
  • Disclosed management fees. Construction management is billed as a defined line item so the homeowner sees exactly what management costs.
  • Competitive subcontractor pricing. Trades are bid inside the project rather than folded into a pre negotiated internal rate.
  • Homeowner controlled purchasing. Finish, equipment, and upgrade decisions remain with the homeowner throughout the project.

The difference shown above applies only to this project and the figures listed here. To understand the pricing model in more depth, review the cost plus pool construction guide.

Methodology and Data

Project comparisons are based on publicly available permit information, visible project features, and The Backyard Company's professional estimates using known or current trade, material, design, and management costs. Permit values may not represent the final contract amount or complete project scope. Actual costs vary based on site conditions, engineering, selections, access, scheduling, and market pricing. Each analysis is educational and is not a bid, appraisal, or guarantee of savings. View the full methodology.

Related Cost Analyses

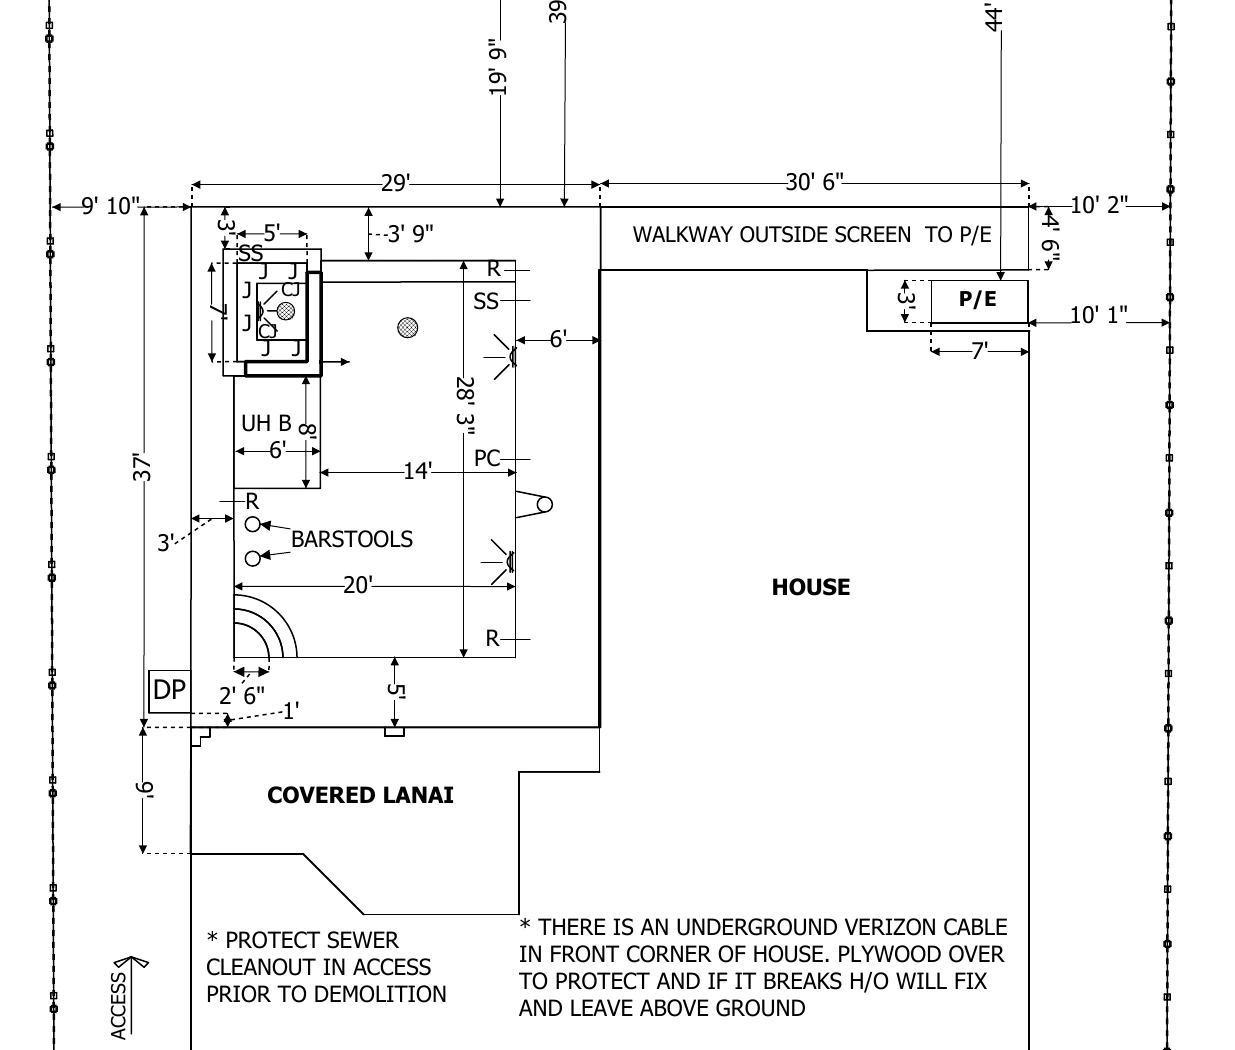
Wandsworth Drive plan showing the pool and spa layoutPublished Analysis

Pool Investment Analysis

Real Pool Cost Analysis: Wandsworth Drive, Tampa, FL 33626

Tampa, FL

Pool Type
Pool + Spa
Project Size
515 sq ft pool with existing pool, screen and deck demolition

We reviewed the construction plans for this Westchase-area pool replacement, priced the work using our open-book cost-plus model and compared our estimate with the value reported on the permit.

Permit values and estimates may not reflect complete scope or final project costs. View the full methodology.

View Analysis
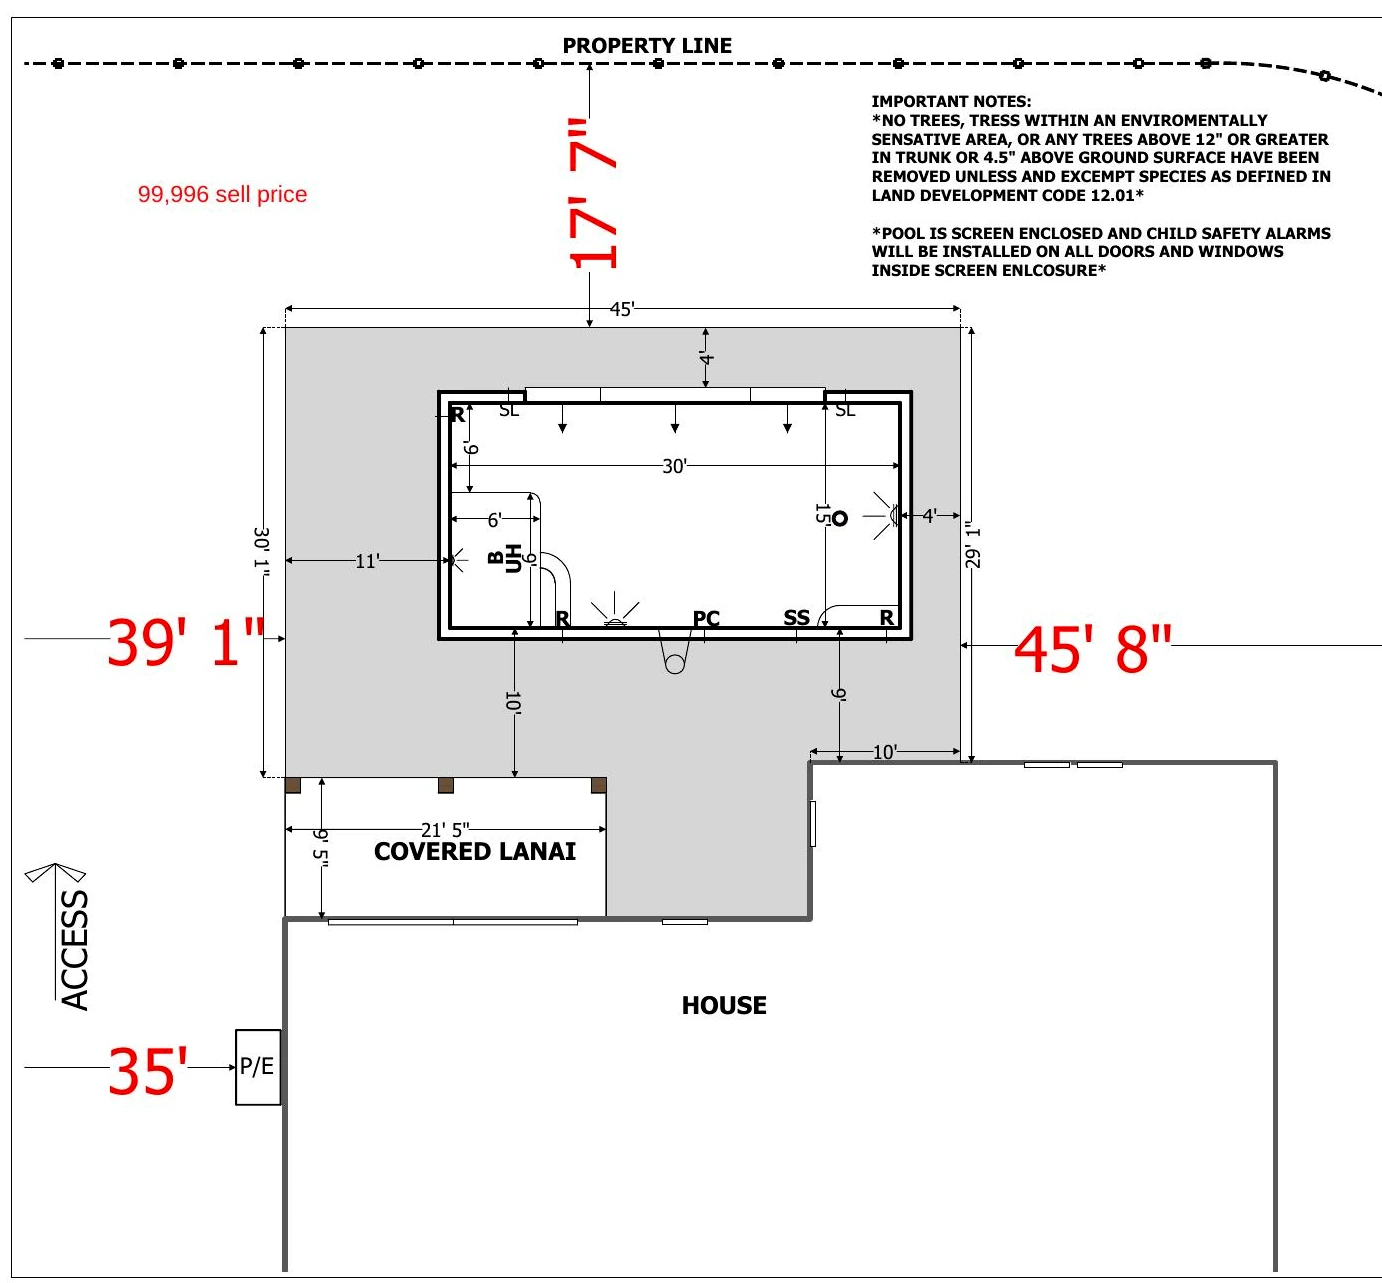
Carrollwood Village Drive plan showing the pool, raised deck and screen-enclosed site layoutPublished Analysis

Pool Investment Analysis

Real Pool Cost Analysis: Carrollwood Village Drive, Tampa, FL 33618

Tampa, FL

Pool Type
Pool + Screen Enclosure
Project Size
450 sq ft pool with 1,147 sq ft of paver decking

We reviewed the construction plans for this Carrollwood Village pool and screen-enclosure project, priced the work using our open-book cost-plus model and compared our estimate with the value reported on the permit.

Permit values and estimates may not reflect complete scope or final project costs. View the full methodology.

View Analysis

Request A Tailored Project Investment Analysis

Homeowners and custom home builders can request an analysis for a specific site, scope, and design intent.