
For Custom Home Builders

A Planning Partner That Strengthens Your Client Relationship

Project Investment Analyses give custom home builders a transparent framework to discuss pools and outdoor living with clients, without absorbing subcontractor risk or diluting your build margin.

More Than A Subcontractor

Pools and outdoor living rarely fit cleanly inside a traditional subcontractor relationship. Scope evolves as the home progresses, engineering revisions influence site conditions, and homeowners often want direct visibility into how the backyard budget is composed. When those conversations flow through the builder, they add coordination load and financial exposure to a contract that was priced around the home itself.

The Backyard Company operates as a backyard planning and construction management partner rather than another line item on the site plan. Project Investment Analyses are one of the tools we use to make that partnership visible to your clients from the earliest planning conversations.

For the full builder partnership model, see the custom home builder partnerships overview.

Preferred Structure

A Homeowner-First Relationship That Supports The Builder

In our preferred structure, the homeowner contracts with and pays The Backyard Company directly. We coordinate closely with the builder, architect, and project team, but the pool budget remains separate from the home building contract. This gives the homeowner transparency and control while helping the builder avoid additional financial exposure, payment administration, and day to day pool management.

The builder remains the trusted custom home expert. The Backyard Company becomes the specialist responsible for planning and managing the backyard.

How Builders Use These Reports

Deliver More Value

Share structured analyses with clients so backyard planning conversations arrive at real numbers earlier in the home design process.

Differentiate Your Offering

Position your firm as one that plans the entire property, not only the home, without carrying pool construction inside your contract.

Provide Transparency

Give clients a framework that shows how backyard investment dollars are composed rather than absorbed into a single line item.

Avoid Financial Risk

Keep pool construction outside your builder contract so pool revisions, delays, and change orders do not sit on your P and L.

Strengthen Trust

Clients feel supported when their builder introduces a partner who plans the backyard with the same discipline as the home.

Coordinate The Full Property

Elevations, deck heights, drainage, utility routing, and view corridors are considered from the earliest planning stages.

Free Resource

Download The Custom Builder's Guide to Planning Better Backyards

Learn how to give your clients greater transparency, control, and value while keeping pool funds, vendor payments, and day to day pool construction management outside your home building contract.

The Backyard Company
Tampa Bay, Florida
For Custom Home Builders

The Custom Builder's Guide
to Planning Better Backyards

How to give your clients more transparency, control and value, without taking on the backyard construction headaches.

Inside the guide

  • •How the homeowner-direct payment model works
  • •How cost plus construction improves visibility
  • •When to involve the backyard team
  • •Builder, homeowner, and TBC responsibilities
  • •Early design and site coordination considerations
  • •The optional builder-paid weekly structure
  • •How Project Investment Analyses support client conversations

We will only use your information to send the guide and follow up about potential builder partnerships.

Integrating Pools Into A Custom Home Timeline

When the backyard is treated as a planning discipline rather than a late stage add on, elevations, patio door placement, gas stubs, electrical service size, and drainage can be resolved before the shell is framed. Project Investment Analyses help clients understand what that early coordination is worth and how it protects the home itself.

Depending on lot access and site logistics, pool construction can run during the home's later framing or dry in phase, or it can begin after driveway pour to protect completed work. Either sequence is easier to plan when the homeowner has already reviewed a structured analysis of the scope.

Explore swimming pool construction, outdoor living spaces, 3D pool design, and the cost plus pool construction guide for details on each service area.

How The Partnership Stays Clear

Responsibilities may vary by project, but the preferred structure keeps the pool agreement and pool payments between the homeowner and The Backyard Company.

ResponsibilityCustom Home BuilderThe Backyard CompanyHomeowner
Home design and constructionPrimary—Supports
Pool and outdoor living planningSupportsPrimarySupports
Architectural coordinationPrimarySupports—
Grading and elevation coordinationPrimarySupports—
Engineering and permitting (pool)—PrimarySupports
Pool vendors and subcontractors—Primary—
Pool construction schedulingSupportsPrimary—
Pool selections—SupportsPrimary
Pool project payments—SupportsPrimary
Inspections (pool)—Primary—
CommunicationSupportsSupportsSupports
Final handoffSupportsPrimarySupports

Reports Builders Reference

Completed pool and spa representing an Odessa pool cost analysisPublished Analysis

Pool Investment Analysis

Real Pool Cost Analysis: Marsh Trail, Odessa, FL 33556

Odessa, FL

Pool Type
Pool + Raised Spa
Project Size
567 sq ft pool with 1,582.62 sq ft of decking

We reviewed the construction plans for this Odessa pool and raised-spa project, priced the work using our open-book cost-plus model and compared our estimate with the value reported on the permit.

Permit values and estimates may not reflect complete scope or final project costs. View the full methodology.

View Analysis
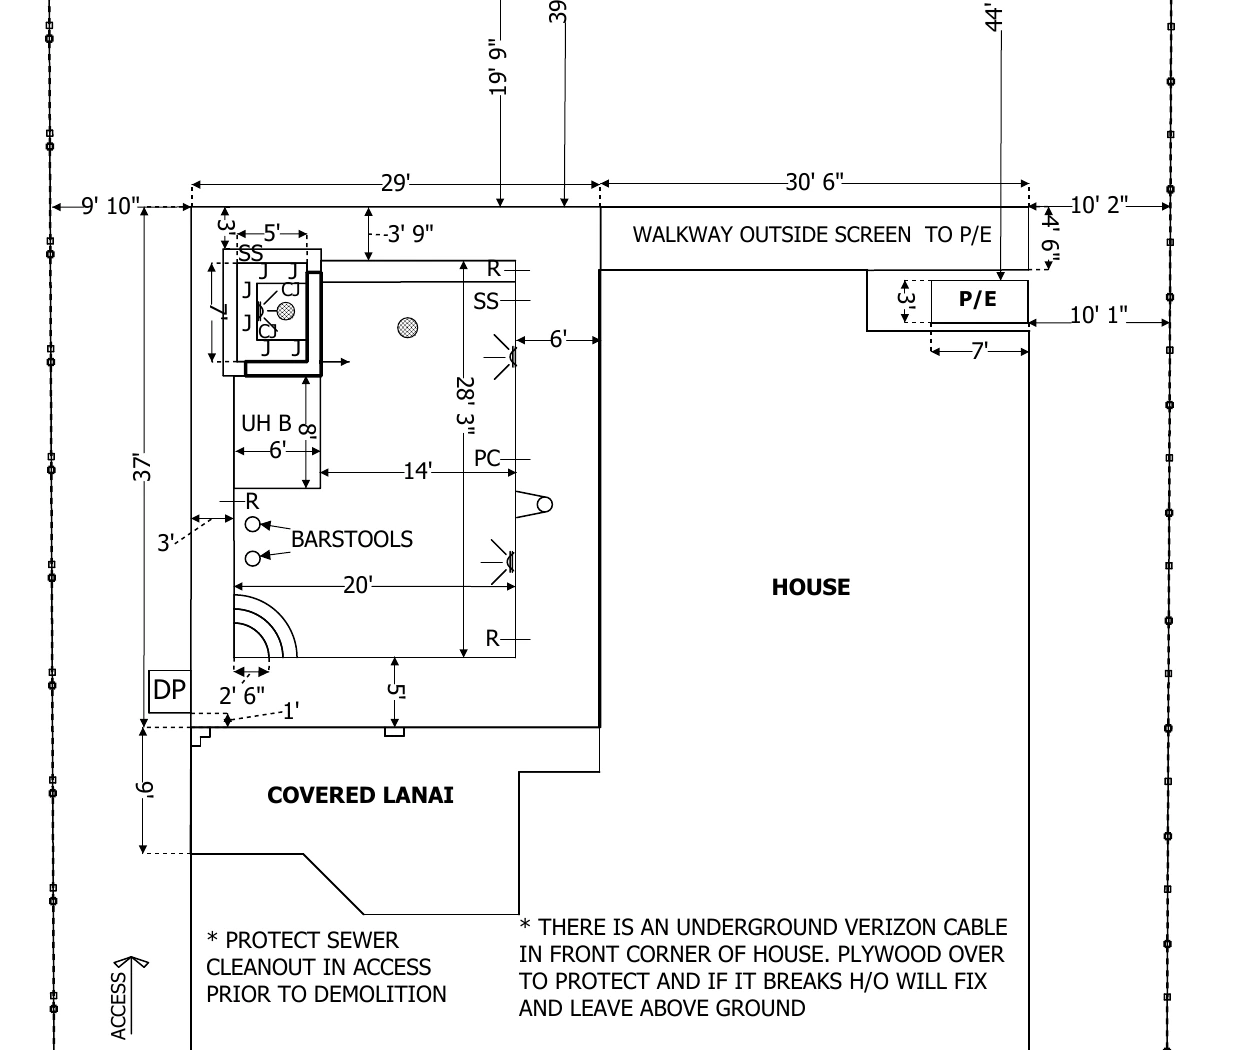
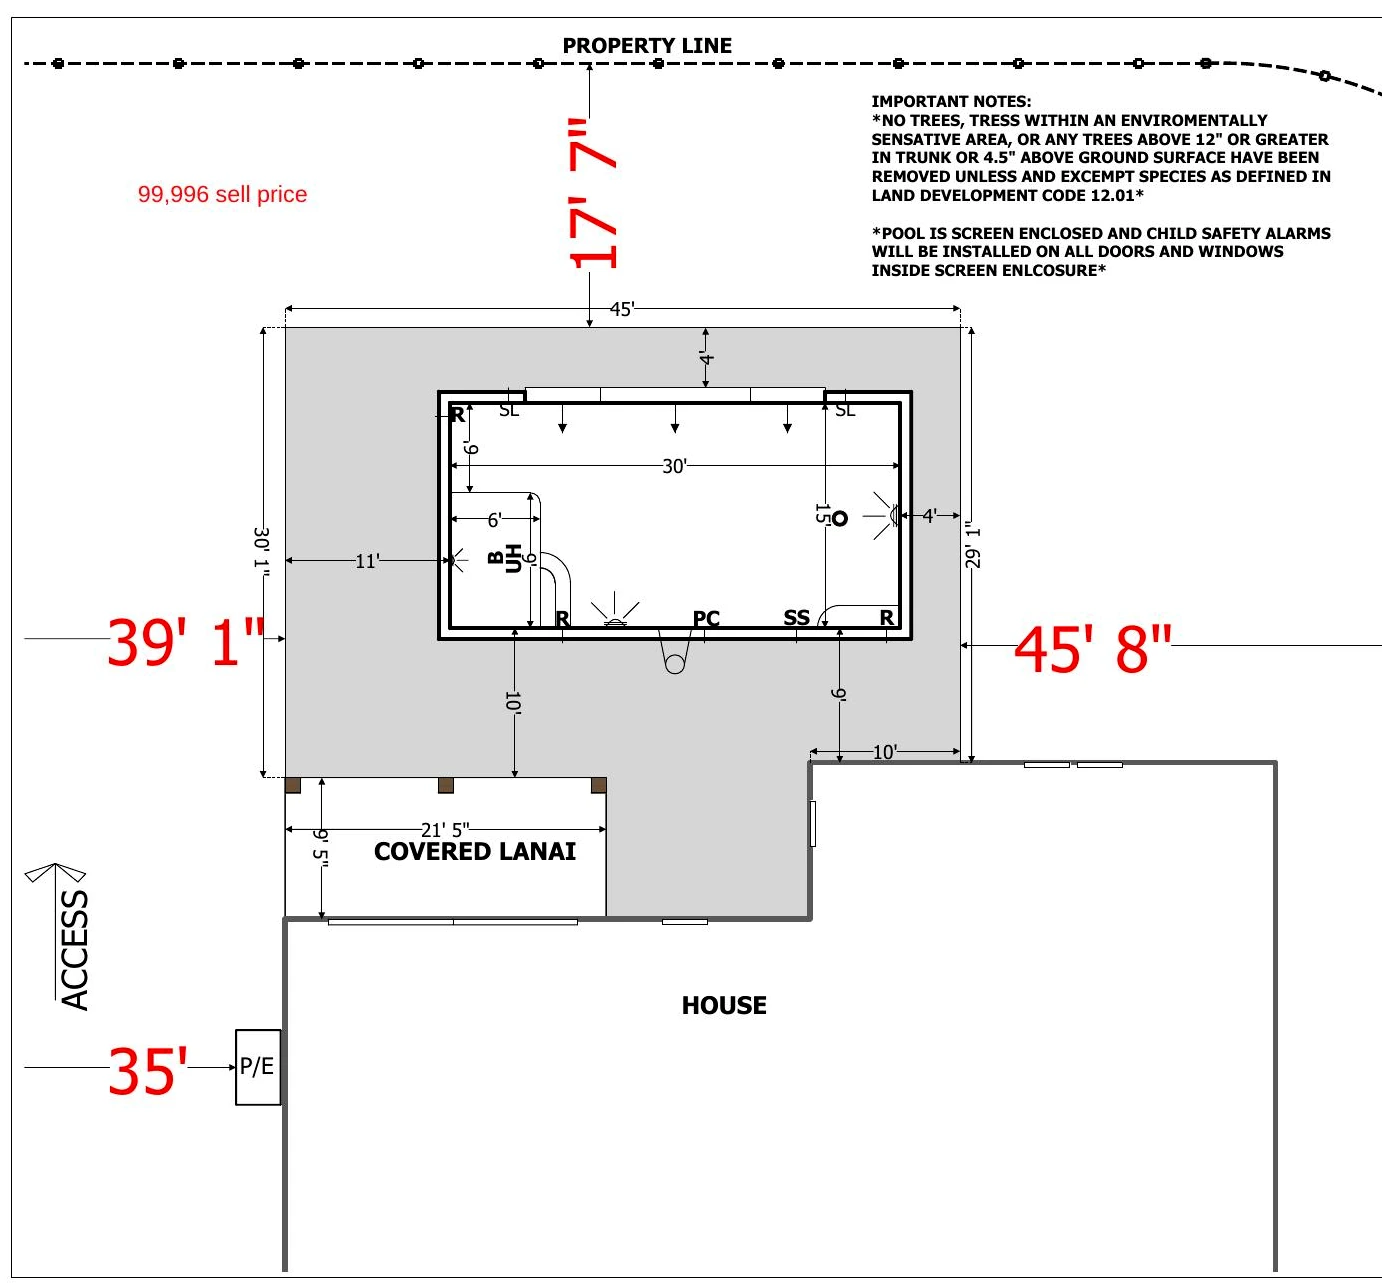
Wandsworth Drive plan showing the pool and spa layoutPublished Analysis

Pool Investment Analysis

Real Pool Cost Analysis: Wandsworth Drive, Tampa, FL 33626

Tampa, FL

Pool Type
Pool + Spa
Project Size
515 sq ft pool with existing pool, screen and deck demolition

We reviewed the construction plans for this Westchase-area pool replacement, priced the work using our open-book cost-plus model and compared our estimate with the value reported on the permit.

Permit values and estimates may not reflect complete scope or final project costs. View the full methodology.

View Analysis
Carrollwood Village Drive plan showing the pool, raised deck and screen-enclosed site layoutPublished Analysis

Pool Investment Analysis

Real Pool Cost Analysis: Carrollwood Village Drive, Tampa, FL 33618

Tampa, FL

Pool Type
Pool + Screen Enclosure
Project Size
450 sq ft pool with 1,147 sq ft of paver decking

We reviewed the construction plans for this Carrollwood Village pool and screen-enclosure project, priced the work using our open-book cost-plus model and compared our estimate with the value reported on the permit.

Permit values and estimates may not reflect complete scope or final project costs. View the full methodology.

View Analysis

Discuss A Client Project

Introduce your client to a transparent backyard planning process, or request a Project Investment Analysis for a specific site.