Photorealistic 3D design and engineer-stamped plans for Carrollwood pool projects, including replacements and additions.
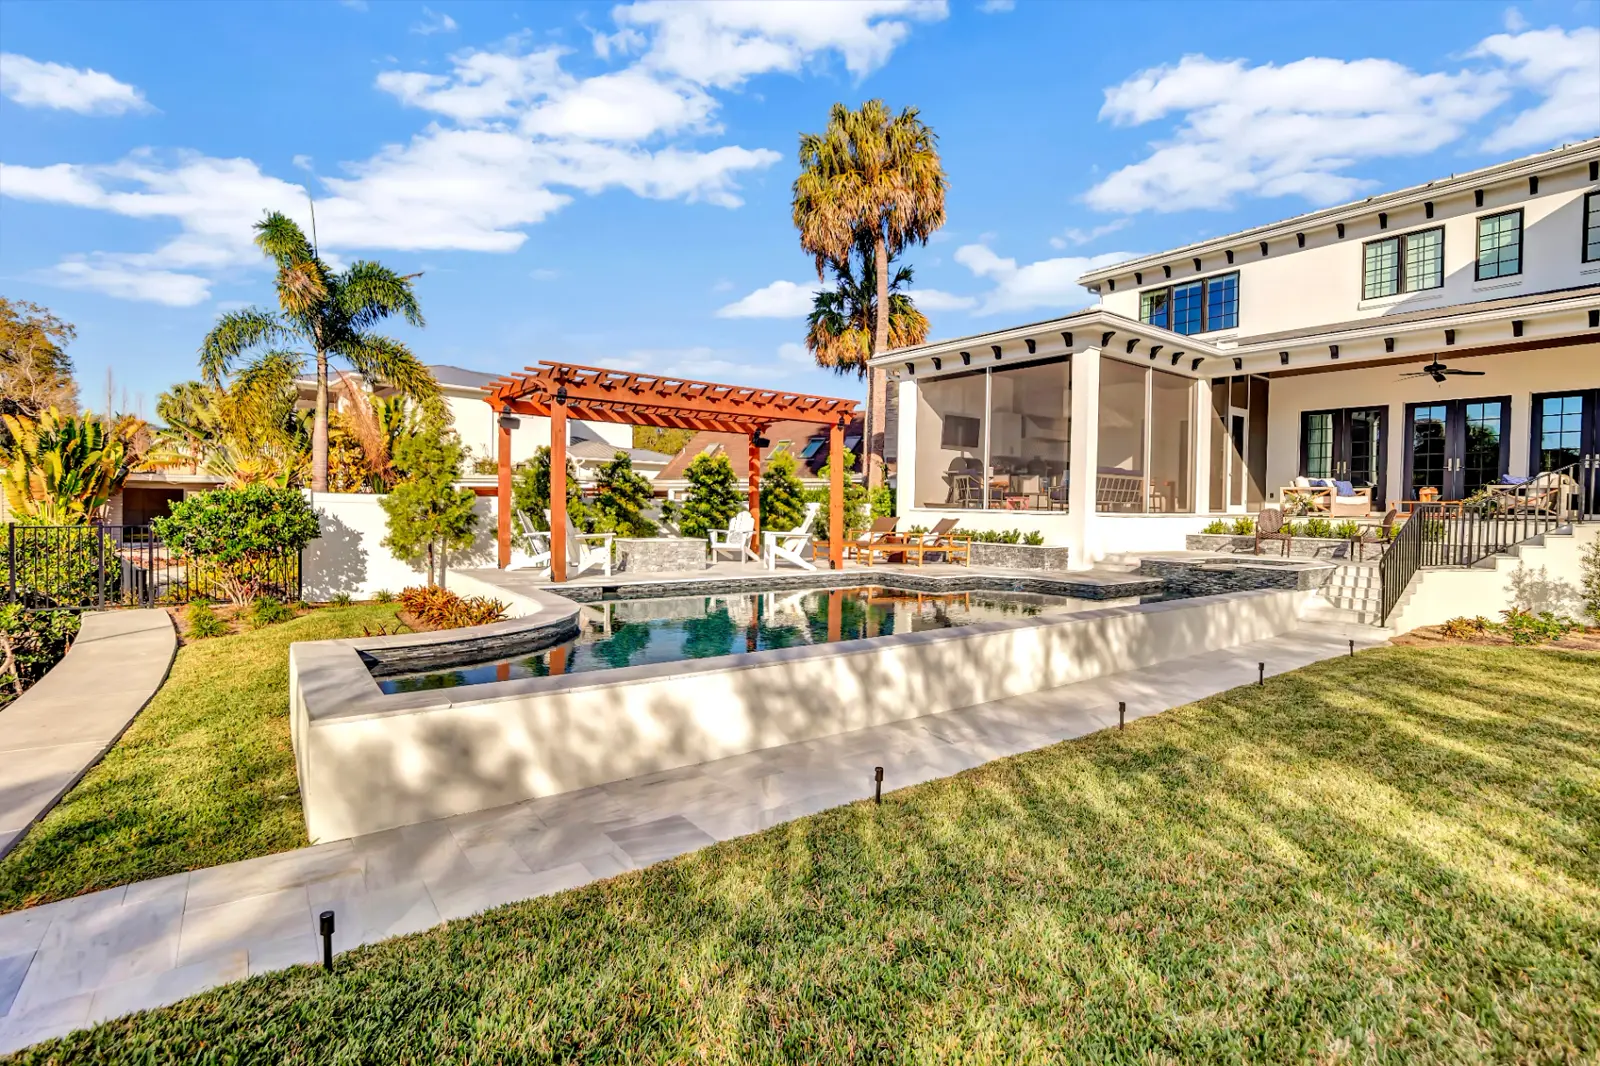
(813) 358-39003D design helps Carrollwood homeowners see how a new pool fits into an established backyard: around trees, near original lanais, and within the lot's drainage.
Design services are separate packages and credit toward construction if you build with us.
In Carrollwood, 3D design is what makes a rebuild feel like a plan instead of a leap. Seeing the new pool alongside existing trees, patios, and structures answers questions long before excavation.
See materials, water color, lighting, and landscaping before construction begins.
Florida-licensed engineering stamps, structural calculations, steel and plumbing layouts.
Submissions, inspector scheduling, and HOA review packages handled for you. Design services are separate packages.
A Carrollwood design engagement begins with a site walk and a review of the existing yard: pool, patio, screen room, and landscaping. From there we develop layout options that respect the trees you want to keep and the hardscape that stays, and we pressure-test each option against access, drainage, and equipment placement.
3D renderings show how the new pool sits in the existing yard. Water color, deck material, coping profile, and lighting are represented as they will actually appear, which is especially useful when you are trying to picture the new project next to a familiar backyard.
Engineering follows the approved design. Florida-licensed engineers produce structural drawings, plumbing and electrical layouts, and calculations sized to soil and site conditions so the permit submittal is complete on the first pass.
When Hillsborough County asks for revisions, we handle them with the engineer rather than passing the request back to you. Once permitted, you have a design and a plan set that can go to construction with far fewer unknowns.
Learn more about how we approach 3d pool design across Tampa Bay.
No deposit. No obligation. Just clarity.