Photorealistic 3D pool design and engineer-stamped plans for Trinity homes, sized for Pasco County and HOA review.
(813) 358-3900Trinity HOAs want detailed renderings and material samples. Our 3D design and engineer-stamped plans give you everything the reviewers ask for in one package.
Design services are separate packages.
In Trinity, 3D design is often what makes HOA review predictable. Renderings that clearly show materials, layout, and structure are far easier for committees to review than plan sheets alone.
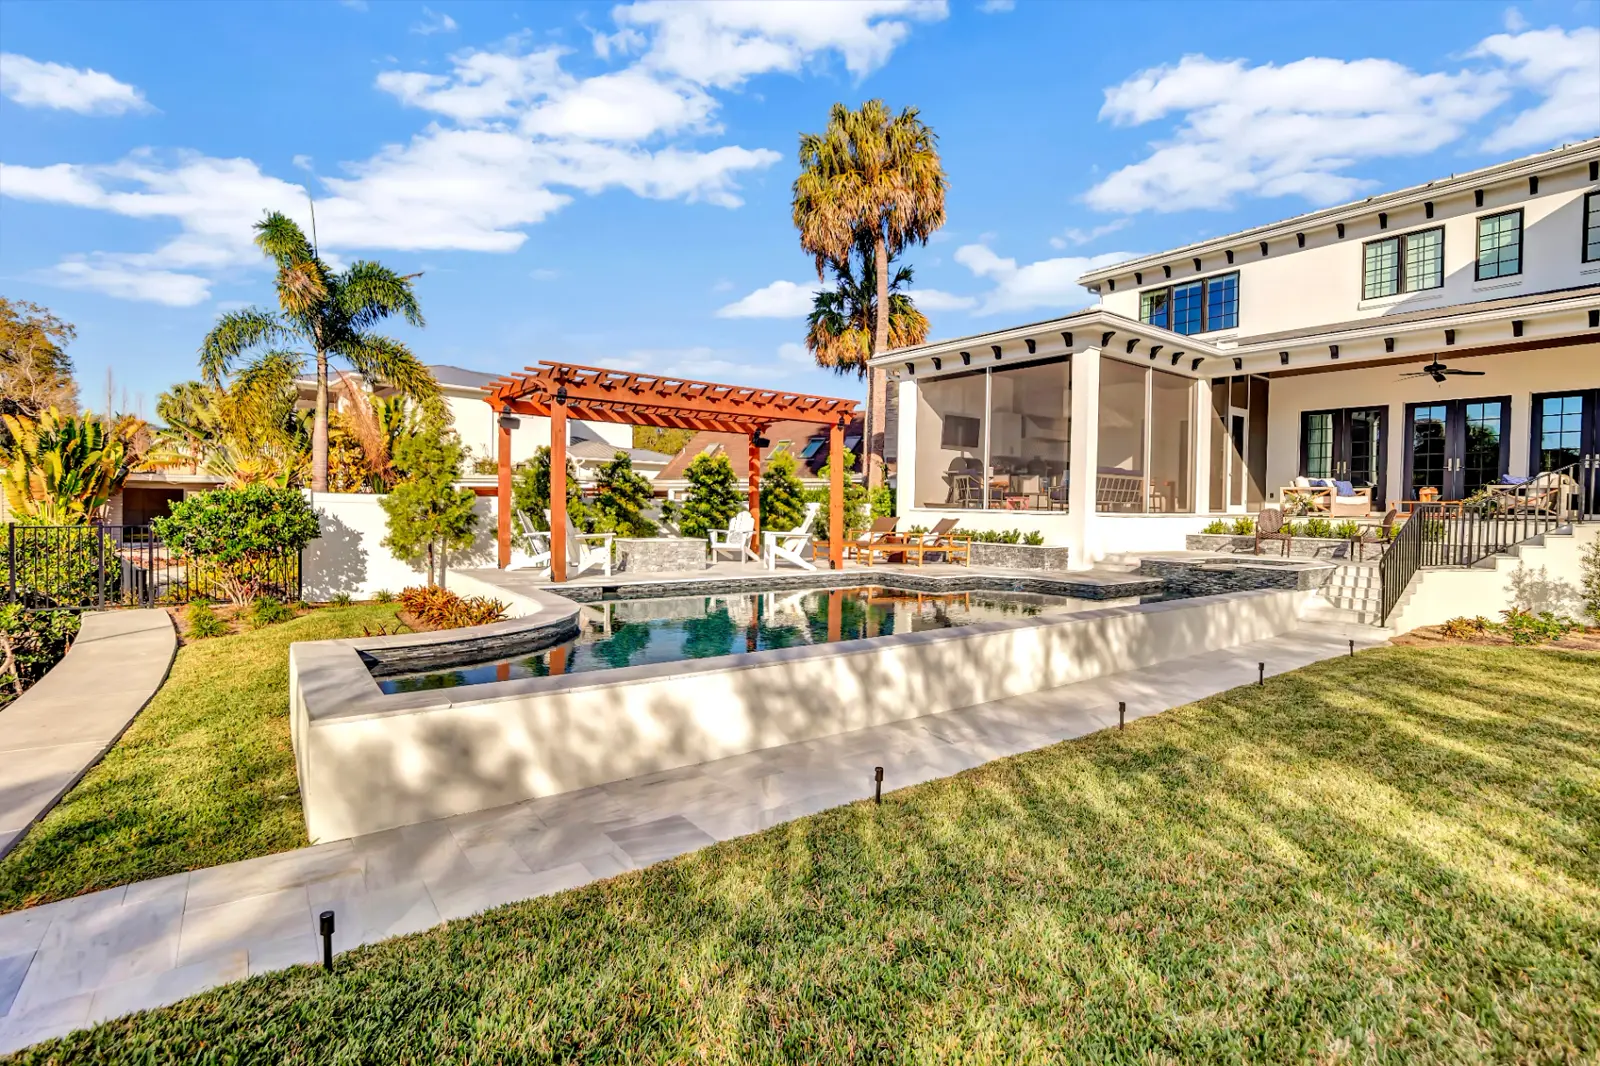
See materials, water color, lighting, and landscaping before construction begins.
Florida-licensed engineering stamps, structural calculations, steel and plumbing layouts.
Submissions, inspector scheduling, and HOA review packages handled for you. Design services are separate packages.
A Trinity design engagement begins with a site walk and a review of your community's architectural standards. The design brief captures setbacks, screen enclosure constraints, existing hardscape, and any known committee preferences from prior Trinity projects.
3D renderings then translate the plan into something the committee can see: pool shape, deck material, coping profile, water feature detailing, and lighting temperature, represented as they will actually appear. Material samples and elevation drawings accompany the renderings in the HOA package.
Engineering follows. Florida-licensed engineers produce structural drawings, plumbing and electrical layouts, and calculations sized to your soil and site so the Pasco County submittal is complete on the first pass.
When HOA or county reviewers request revisions, we manage them with the engineer and design team so you are not translating between parties.
Learn more about how we approach 3d pool design across Tampa Bay.
No deposit. No obligation. Just clarity.