Cost-plus pool construction and fixed-scope outdoor living for Westchase homeowners.
Serving Westchase, Highland Park, Citrus Park, and the surrounding northwest Hillsborough County area.
Westchase is a master-planned community where HOA and architectural review shape almost every backyard project. Planned setbacks, easements, screen enclosures, and drainage all influence where a pool can go and how it needs to be built. HOA requirements vary by village and must be verified with your association before design is finalized.
Most Westchase villages require an HOA architectural review package before a pool permit can be pulled. Typical submittals include a site plan, elevations, material samples, equipment locations, and screen enclosure details. We prepare the package to the association's standards, submit it, and manage revisions so the review moves as quickly as possible. Because requirements differ by village and change over time, we always confirm current standards with your association.
Many Westchase lots have narrow side yards, shared easements, mature landscaping, and existing screen enclosures. Access for excavation and shotcrete equipment often needs to be planned around these constraints. Drainage matters too. Deck slopes, downspouts, and existing swales all need to be coordinated so water moves away from the house, pool, and neighboring properties. Where a screen enclosure is being modified or replaced, we coordinate with the enclosure contractor as part of the build.
What makes Westchase distinctive as a place to plan and build a pool.
Westchase was planned as a cohesive community, and the villages inside it each carry their own architectural standards. That is part of what protects long-term property values, and it is also what makes early HOA planning worth the effort.
Most Westchase pool projects go through architectural review before a permit is pulled. Committees typically want to see site plans, elevations, material samples, and screen enclosure details assembled as a single package.
Many Westchase homes already have screen enclosures, existing lanais, and mature landscaping. New pool projects often coordinate with an enclosure contractor and respect existing hardscape rather than starting from a blank yard.
Backyards in Westchase are typically planned around family use: safety visibility from the house, defined shallow areas, and outdoor living space that supports everyday life more than one-off entertaining.
Westchase pool planning almost always overlaps HOA review with county permitting. Getting both moving in the right order is what keeps a project on schedule.
Requirements can vary by village and change over time. Confirm current standards with your association before design is finalized so the submittal package matches what reviewers actually want.
A current survey defines lot lines, setbacks, and easements. Screen enclosure footprints and existing landscaping frequently reduce what is actually buildable.
Westchase lots often share swales and drainage patterns with neighbors. Deck slopes and downspouts must respect those patterns rather than redirect water onto adjoining property.
HOAs typically expect pool equipment to be located and screened per community standards. That belongs in the design, not the last week of construction.
If an enclosure is being modified, replaced, or built new, that scope has to be sequenced with pool construction so the trades do not stack on each other.
Pool Permits in Tampa Bay
Timelines, inspections, and how HOA review fits in.
Tampa Bay Pool Cost Guide
Realistic budget ranges and what actually drives price.
Avoid Pool Builder Scams in Florida
Red flags to watch for before signing a contract.
Avoid Costly Change Orders
How transparent budgeting prevents budget surprises.
Cost-plus construction is often described as open-book building. Instead of a single lump-sum price that hides the underlying costs, you see the true vendor and subcontractor invoices for each line item of your pool. That includes excavation and steel, shotcrete, plumbing, electrical, tile and coping, equipment, finish, and decking.
Because you can see where the money is actually going, selections and allowances stay honest. If a material substitution saves money, that savings is visible. If a real cost is higher than an early estimate, you see that too, before it becomes a surprise. There is a single, transparent management structure over true cost, tailored to the size and complexity of your project, rather than hidden markups spread across every trade.
Cost-plus applies only to new pool construction. Outdoor living projects (pavers, kitchens, pergolas, fire features, lighting) are priced as fixed-scope packages so the scope and price are defined up front. Design and engineering are separate packages that can be credited toward construction if you choose to build with us.
Each service page goes deeper on how the work fits Westchase specifically. These pages are supporting pages for this hub.
Cost-plus new pool construction in Westchase, with true-cost vendor invoices and a transparent management structure tailored to your project.
Learn More
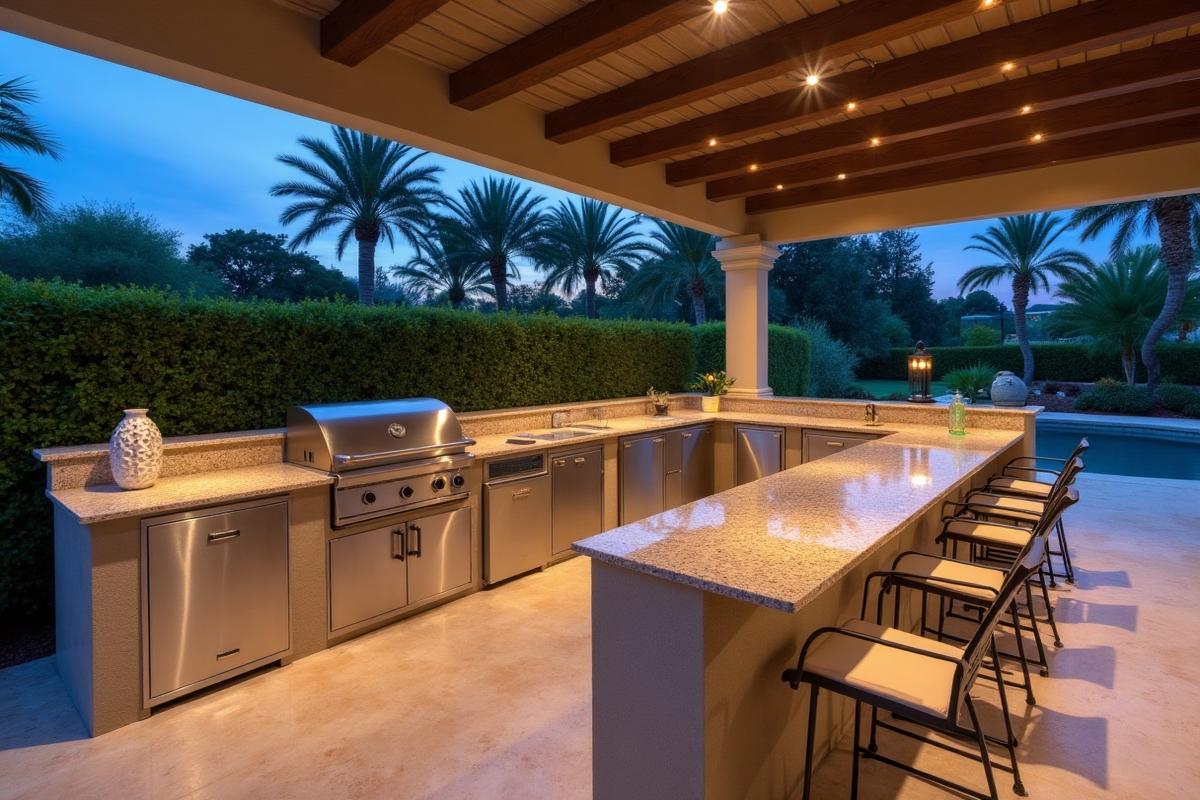
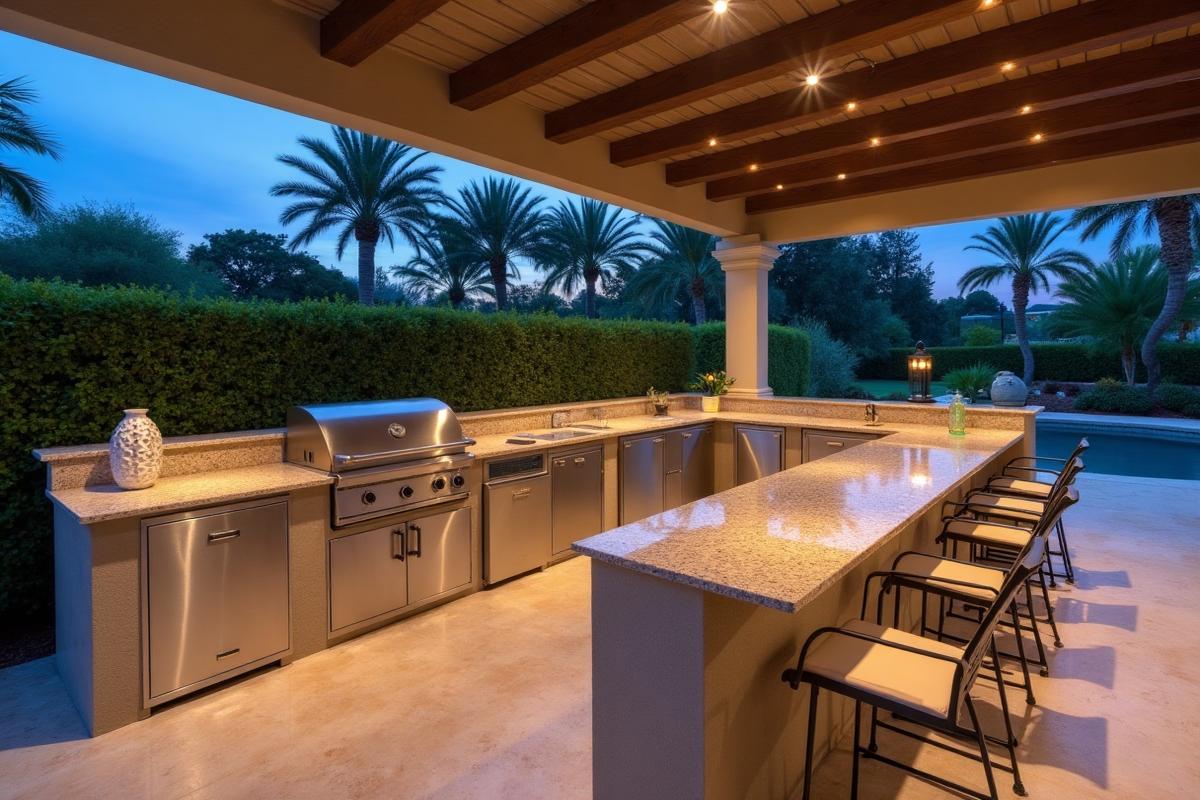
Fixed-scope outdoor living in Westchase: pavers, kitchens, pergolas, fireplaces, and lighting.
Learn MorePhotorealistic 3D pool design and engineer-stamped plans for Westchase homeowners.
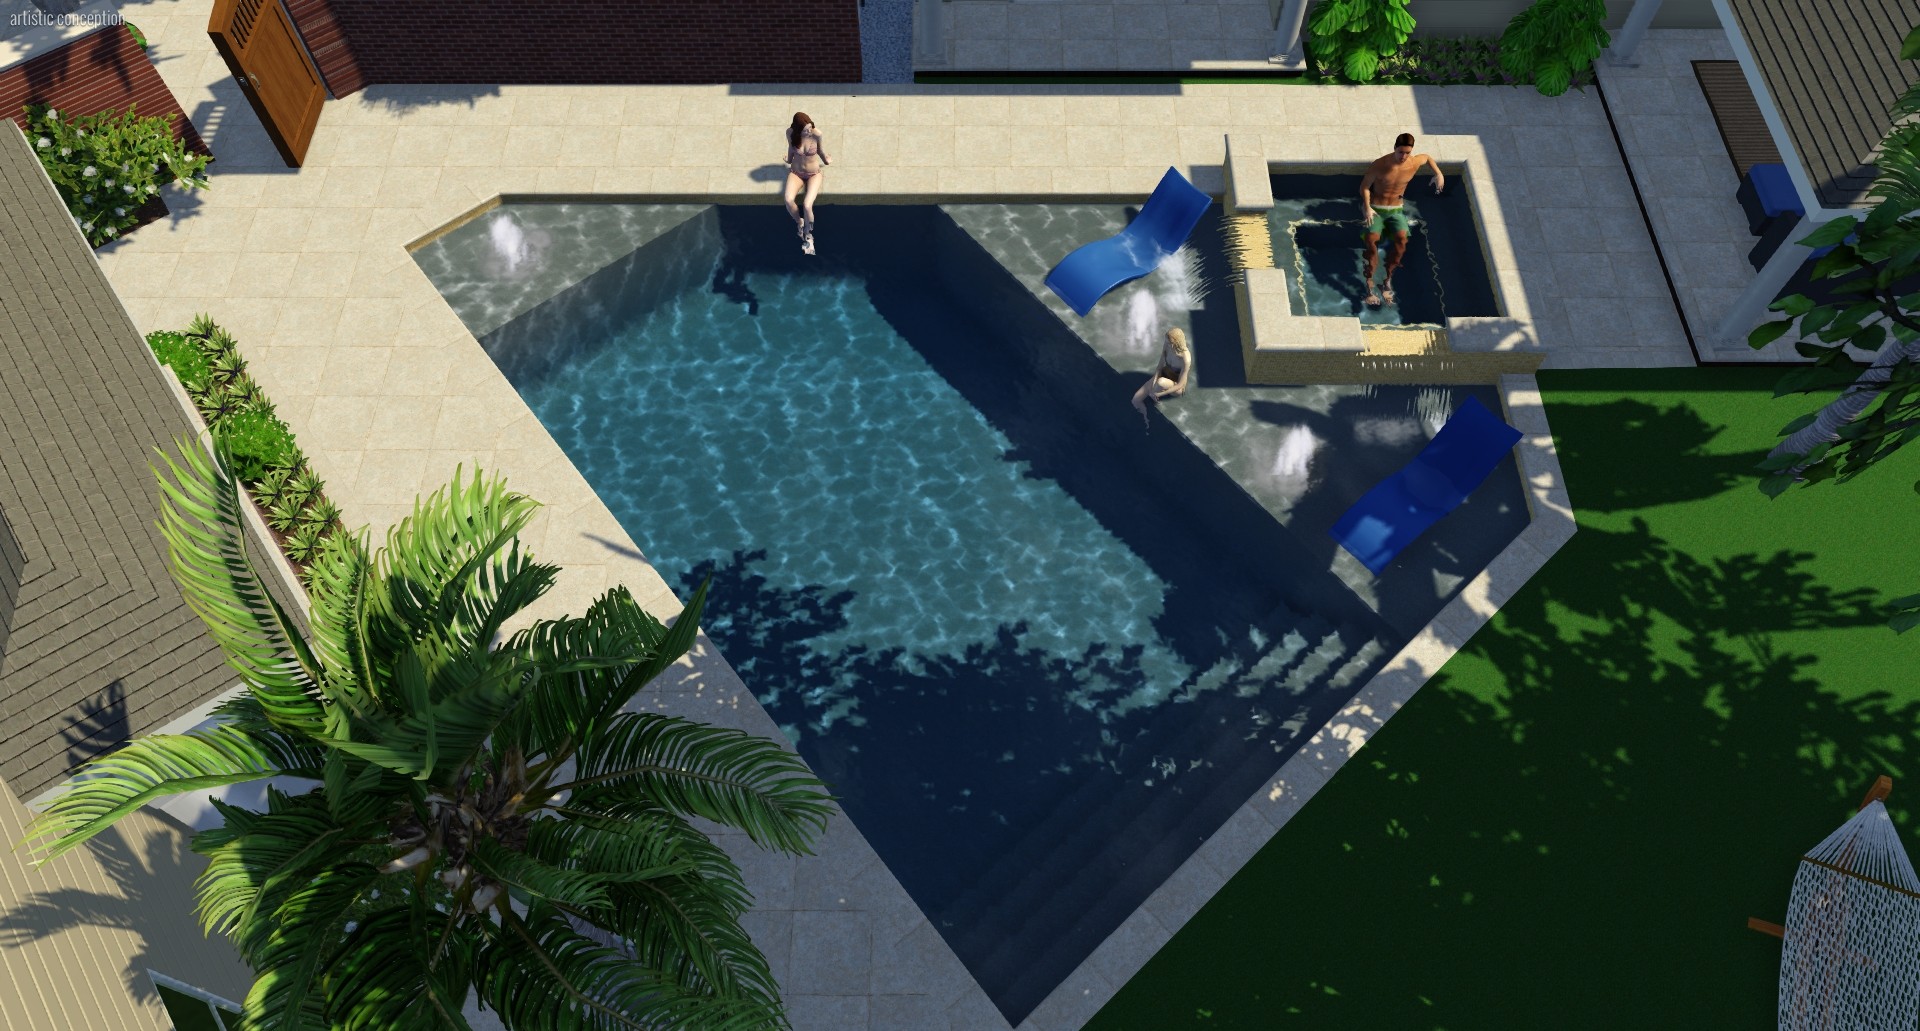
Learn MoreRather than assigning fake locations to projects, each spotlight below highlights a planning lesson relevant to Westchase homeowners.
Designed to fit HOA standards
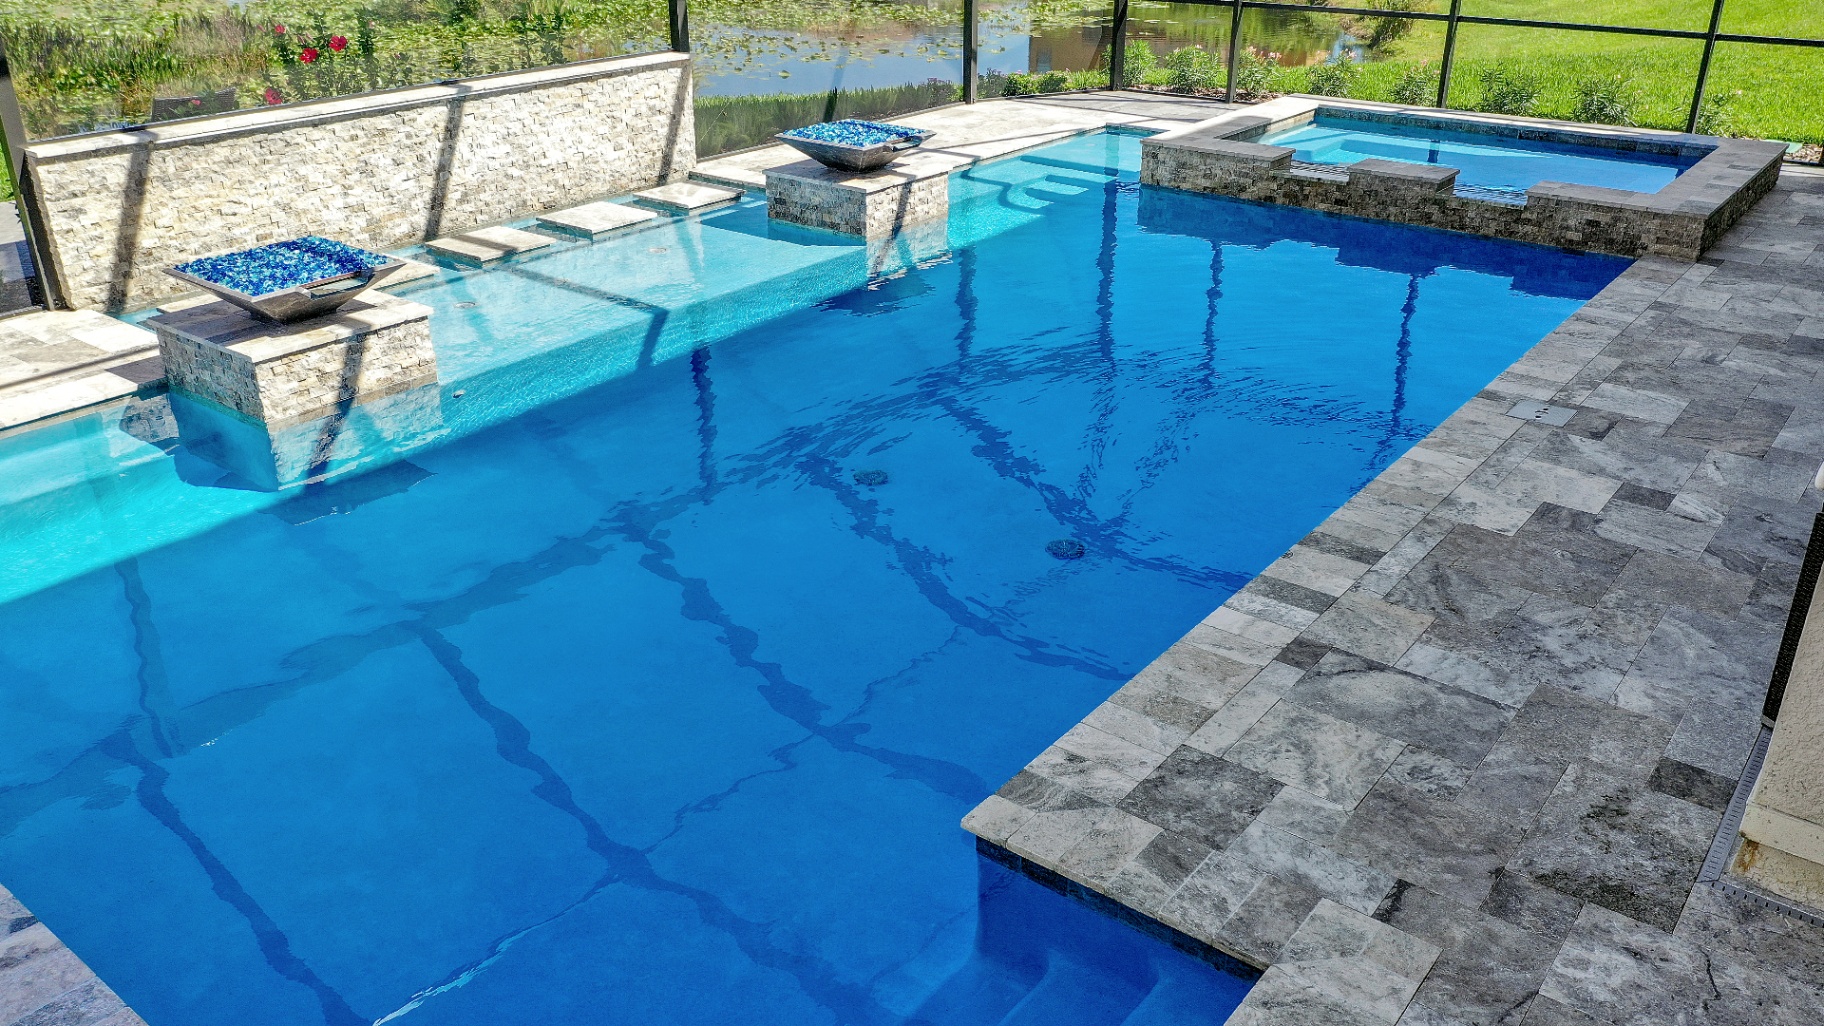
Shows a layout, deck material, and equipment location chosen to pass architectural review the first time.
Coordinated with an existing enclosure
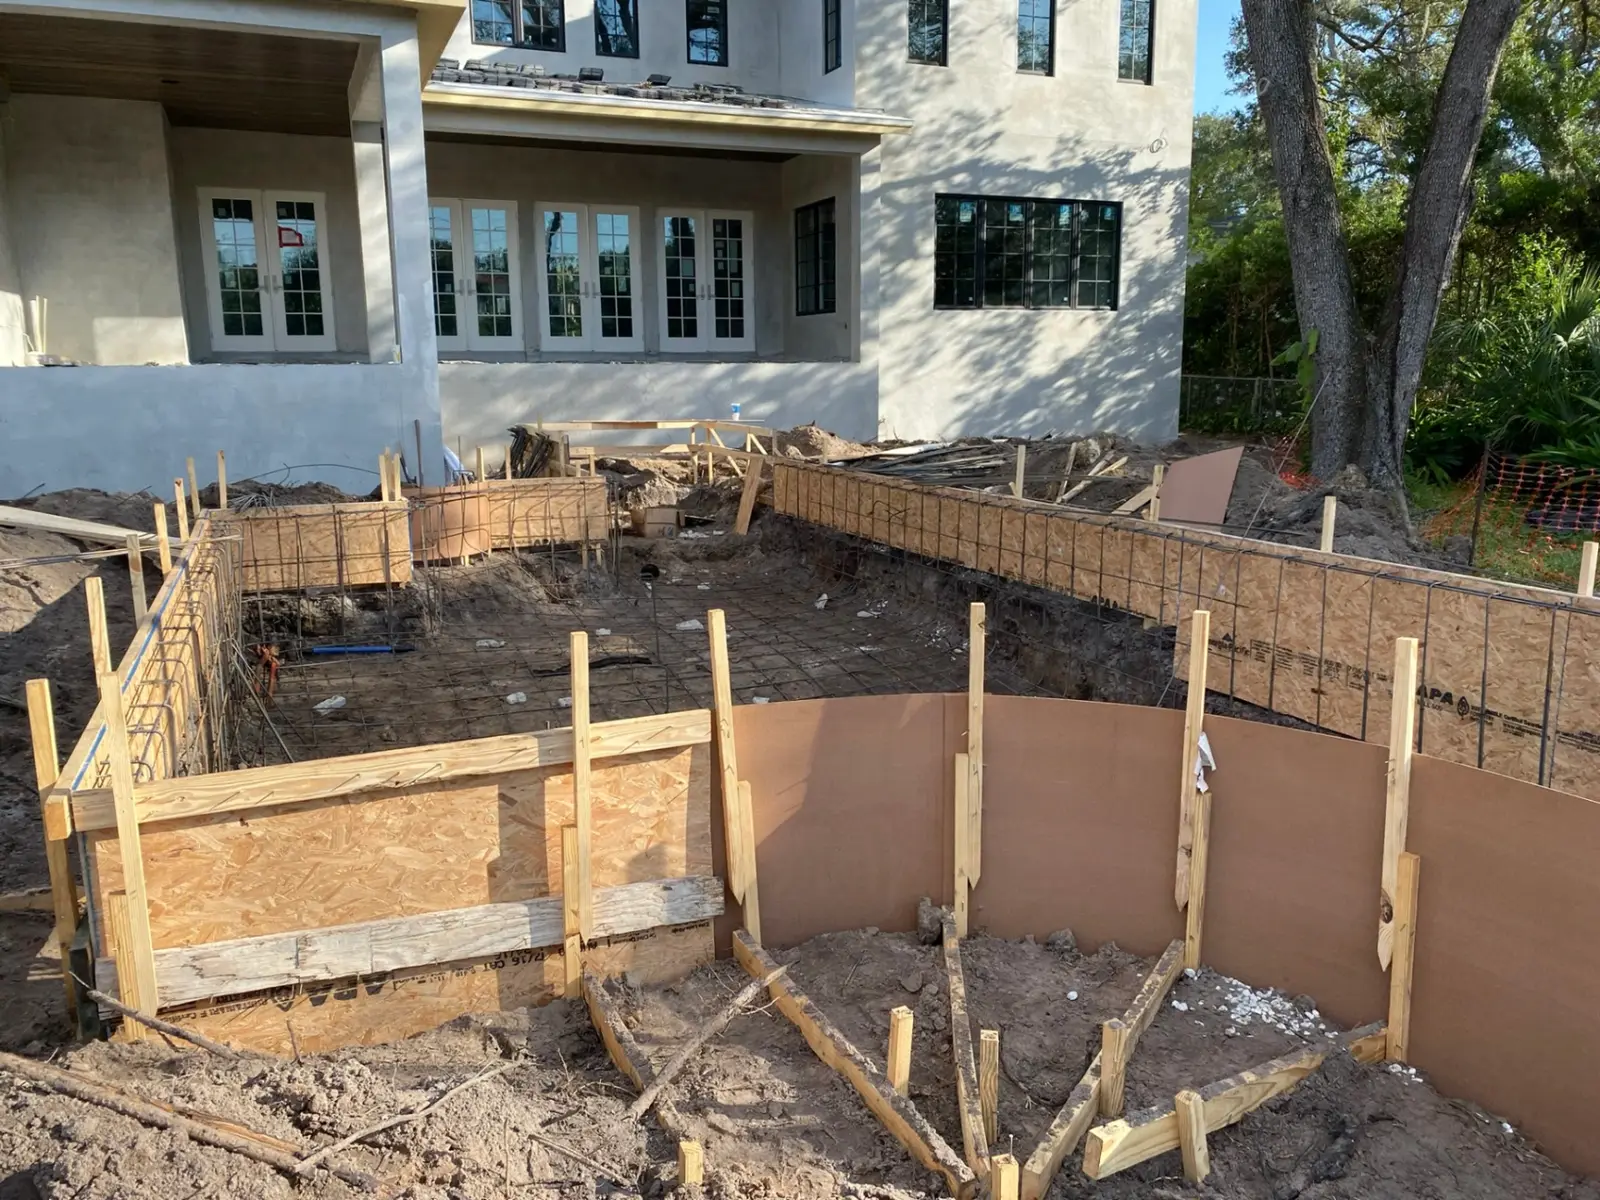
A build sequenced around an existing or replacement screen enclosure so both trades work cleanly.
Family-focused backyard
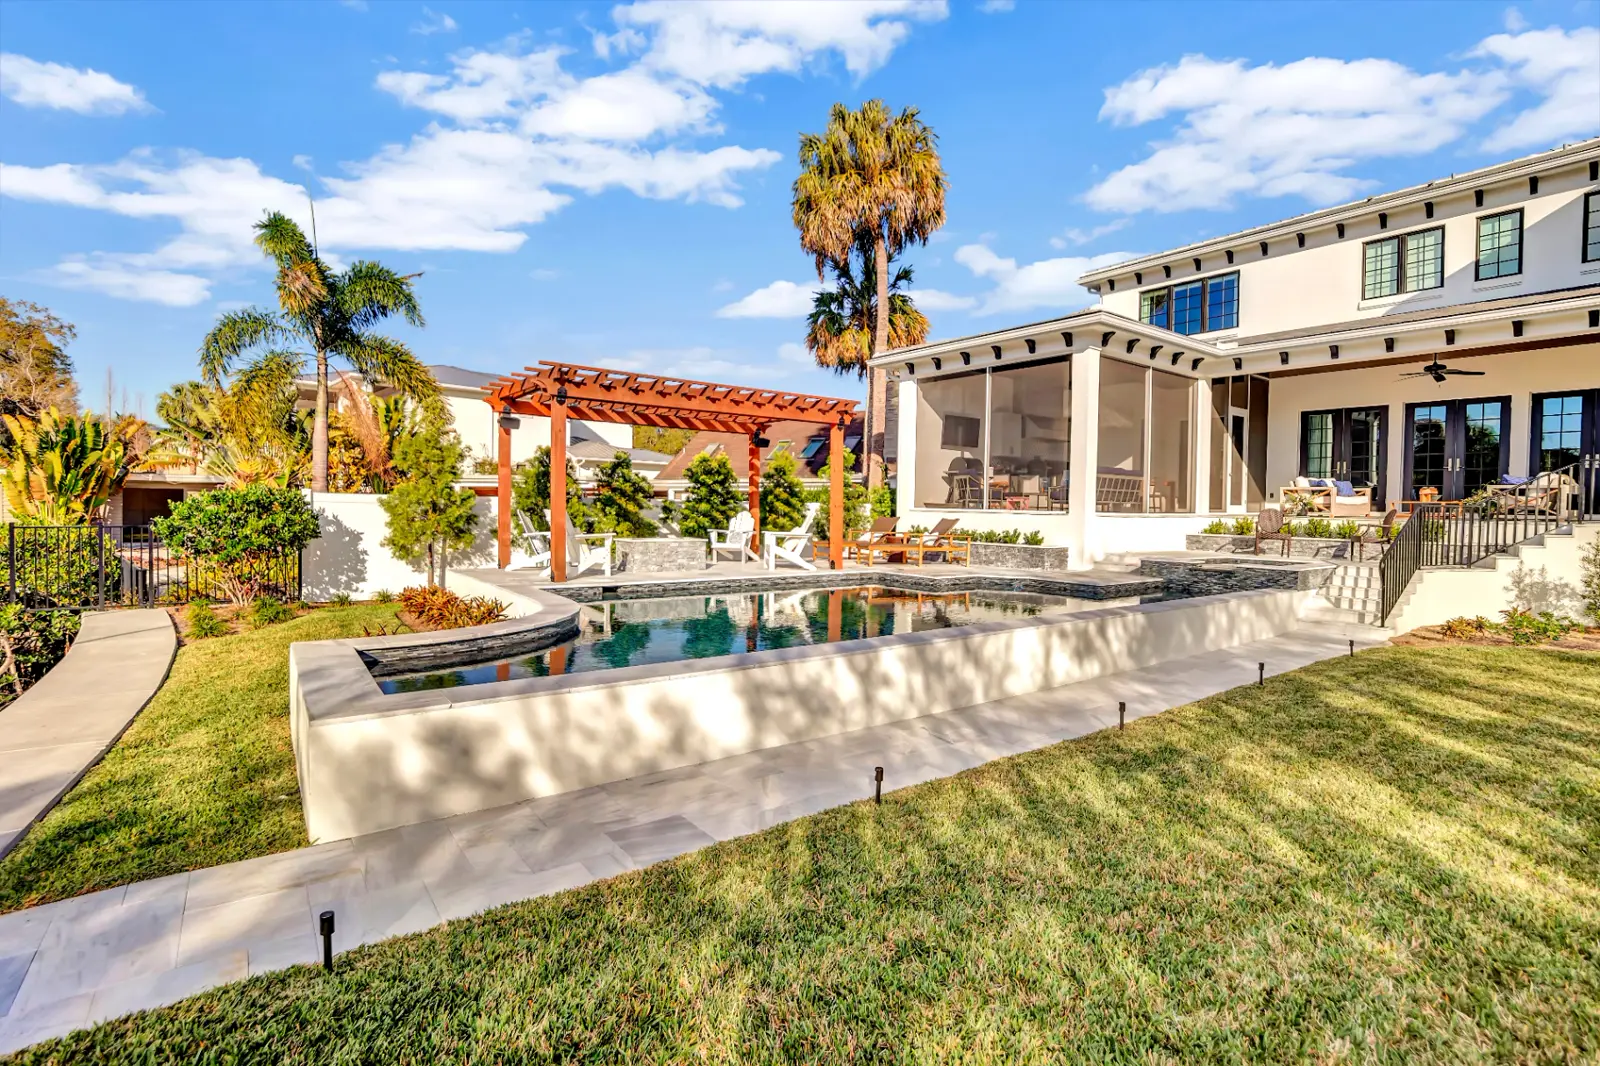
A layout planned around safety visibility, defined shallow area, and everyday outdoor living.
True-cost vendor invoices and a transparent management structure tailored to your project, only on new pool construction.
Long-standing relationships with the licensed trades that build the best pools in the area.
Pools, hardscape, outdoor kitchens, lighting, and 3D design under one accountable team.
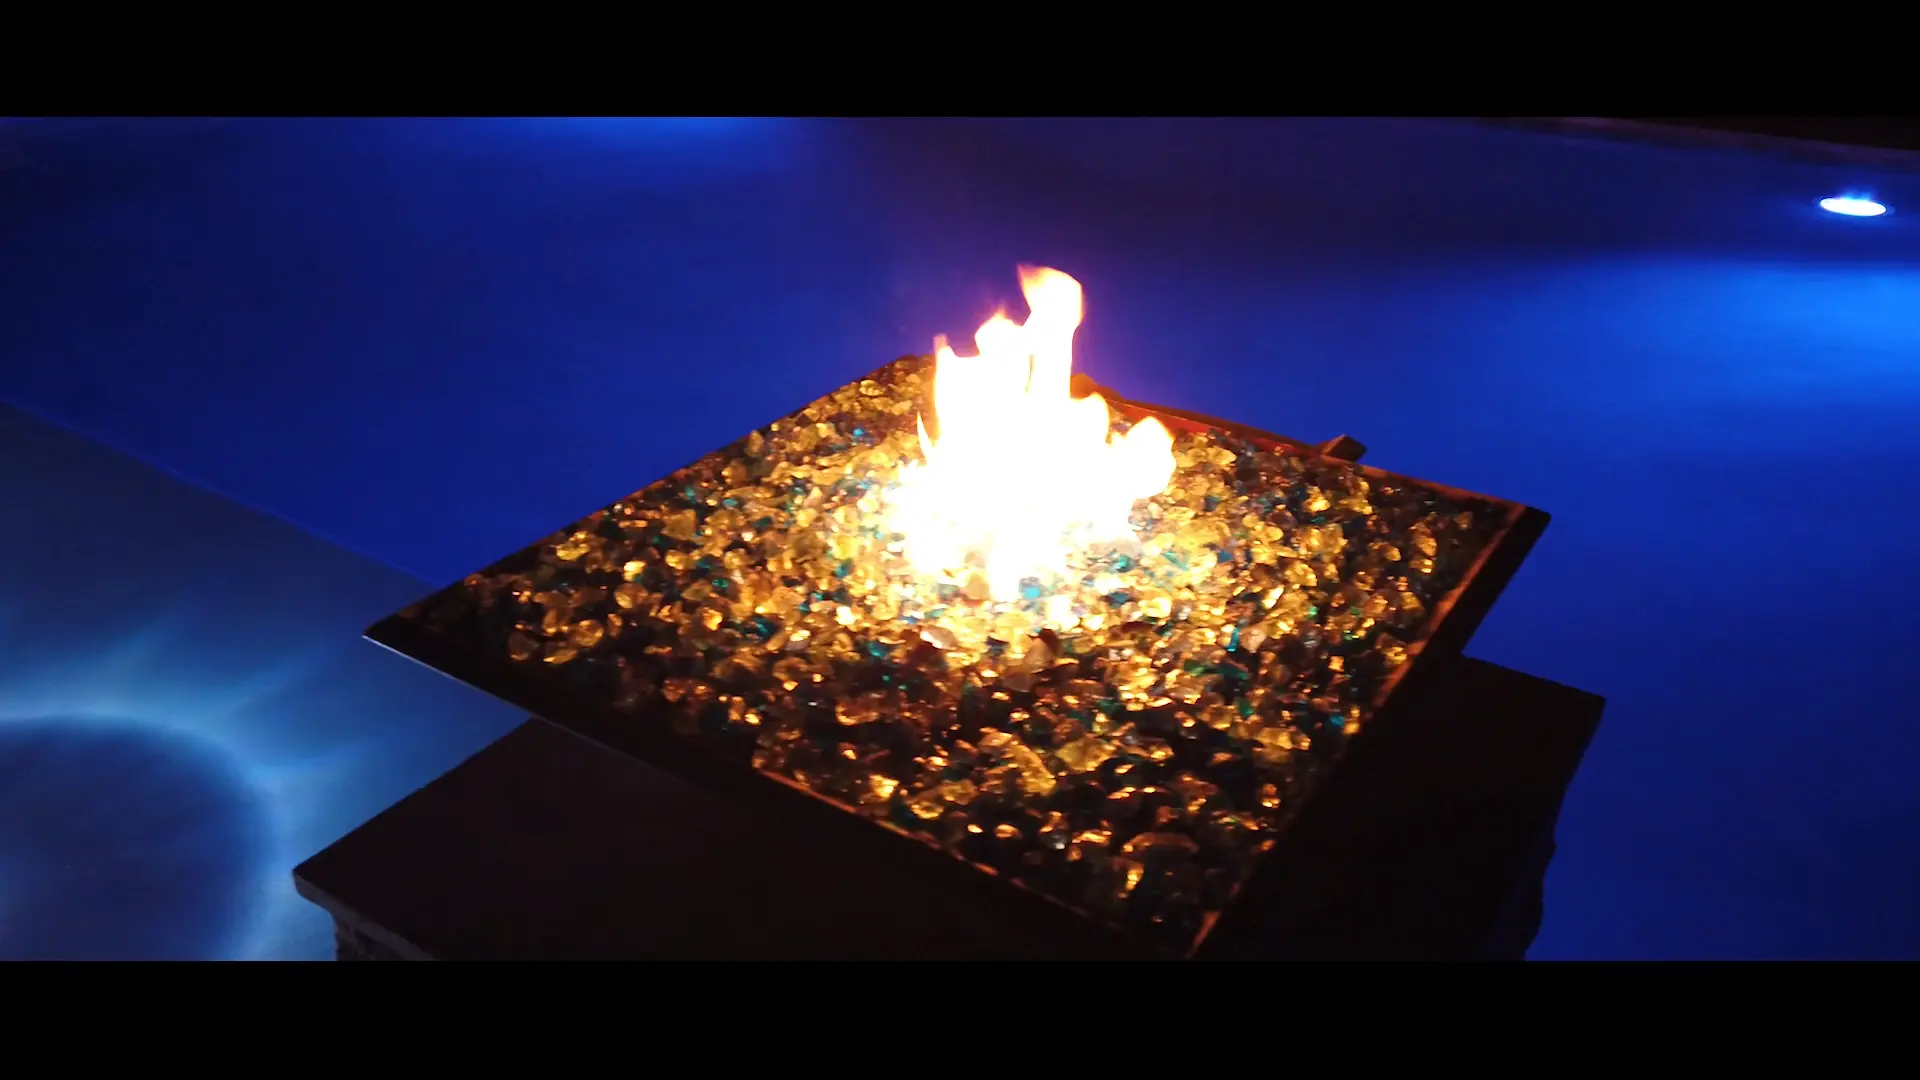
The planning and construction process behind every Westchase project.
We start with a site walk, then translate your goals into a photorealistic 3D plan so you can see materials, water color, lighting, and how the pool sits in your yard before anything is priced or permitted.
Florida-licensed engineering stamps, structural and plumbing layouts, HOA design packages, and jurisdictional permitting are handled by our team so you are not chasing paperwork.
Selections and allowances are documented up front, so the budget you approve reflects real vendor pricing rather than optimistic placeholders that turn into change orders mid-build.
On cost-plus pool construction, you see the actual invoices for shell, plumbing, electrical, tile, decking, equipment, and finish. The management structure is transparent and tailored to your project.
A dedicated project manager coordinates the trades, keeps the schedule honest, and gives you a consistent weekly update so you are never guessing where the project stands.
You approve material selections, review changes as they come up, and stay in the decision loop through startup, orientation, and warranty.
The Backyard Company is a Florida State Certified Pool Contractor (CPC1458115) serving Westchase homeowners with open-book, cost-plus pool construction and fixed-scope outdoor living. Every project is coordinated by an experienced project manager and permitted through Hillsborough County. Design and engineering support is available as a separate package and can be credited toward construction if you build with us. Phone (813) 358-3900.
Schedule your free consultation. No deposit. No obligation. Just clarity.